
Michael Cox
REALTOR®



BEDS2
BATHS1 full
SQUARE FEET1,294
MLS#1348795
STATUSActive
PROPERTY TYPEResidential - Single Family
NEIGHBORHOODJefferson County - 26
Property Description
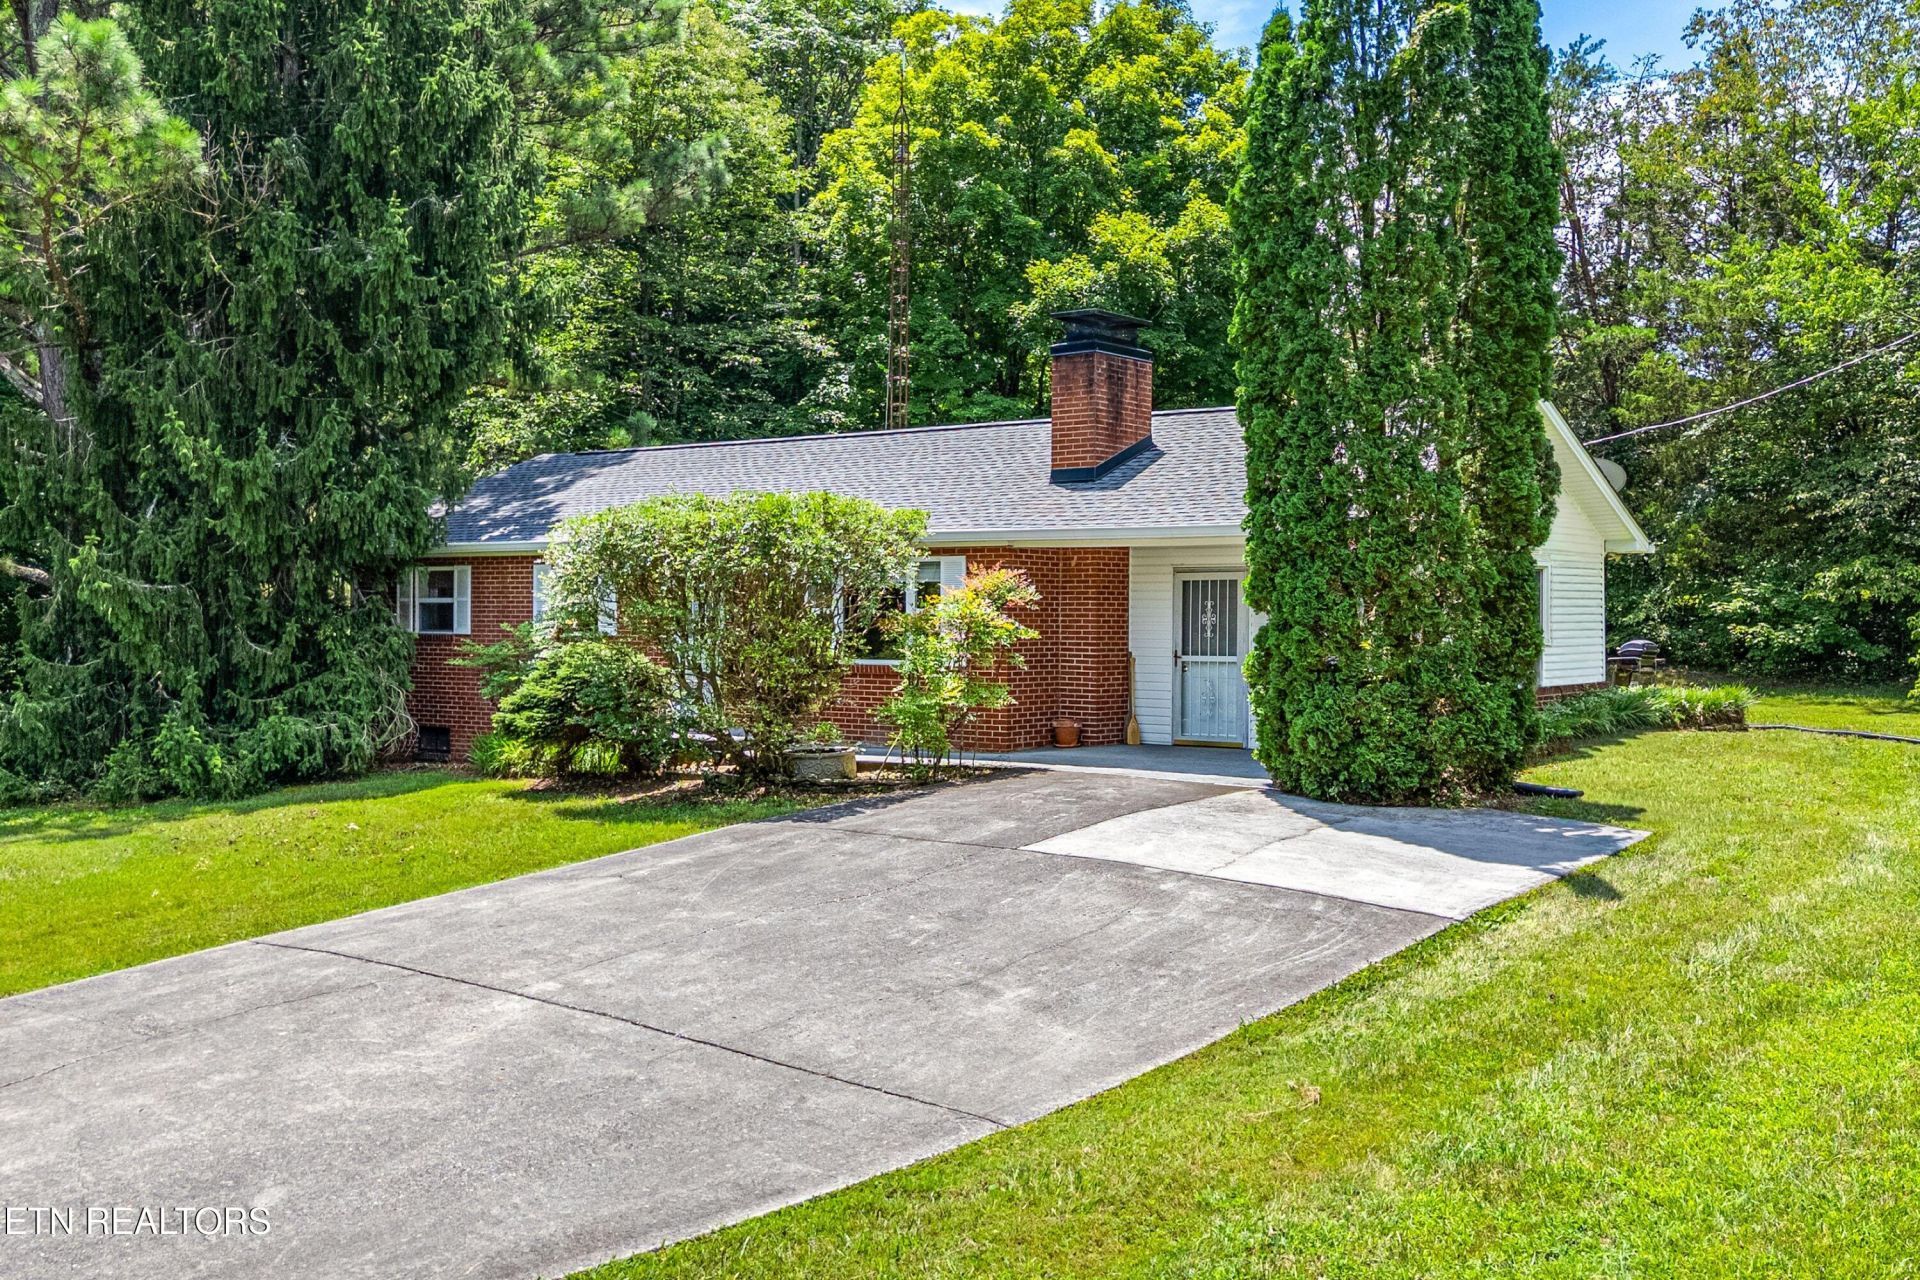
This charming 2-bedroom, 1-bath home sits on 2 fully fenced acres and offers privacy, space, and a convenient location. Originally built as a 3-bedroom home, the owner removed a wall to create a larger primary bedroom, but it could potentially be converted back if desired.A remote-controlled entry gate provides added privacy and easy access to the property. Inside, you'll find a large bonus room and and unfinished basement, giving you plenty of flexible space for a home office, game room, workout area, or extra storage.Within the last five years, the home has been updated with a new dimensional shingle roof and gutters, new HVAC system, new water heater, new septic field lines, and a new washing machine drain.Located less than five minutes from I-40 and just minutes from Douglas Lake, Historic Downtown Dandridge, Sevier County, and area attractions, this property would make a great permanent home, weekend getaway, or overnight rental.*The property is being sold AS IS. Seller will make no repairs. Buyer to verify all information independently.* Some drone photography used.
Property Features
Property Type: Residential - Single Family
Basement: Yes
Cooling: Central Cooling, Ceiling Fan(s)
Fireplaces: 1
Fuel Type: Electric
Garage: 1
Heating: Central, Heat Pump, Electric
Home Style: Traditional
Lot Size: 2.00 Acres
Year Built: 1964
Amenities
Eat-in Kitchen
Feature Descriptions
Appliances: Dishwasher, Dryer, Microwave, Range, Refrigerator, Washer
Days on Site: 3
Exterior: Block, Brick
Fireplace: Masonry, Wood Burning
Flooring: Hardwood, Vinyl, Tile
Lot: Irregular Lot
Parcel #: 075 030.00
Parking: Off-Street Parking, Garage Door Opener, Basement, Main Level
Sewer: Septic Tank
SQFT Total: 1294
Water: Public
Local Schools
High School: Jefferson County
Listed By / Shown By
Listed By
Agency Name: Mountain Home Realty
Shown By
Agent Name: Michael Cox
Agent Phone: (512) 773-7388
Agency Title: Crye-Leike Real Estate Services

Source: East Tennessee REALTORS
Estimate Your Payment
Estimated Payment
$ 742.58 per month $656.54 Principal & Interest $0.00 Property Tax (data not provided by mls) $86.04 Homeowner's InsuranceChange Payment Information




Privacy Policy / DMCA Notice / ADA Accessibility


This site is hosted, designed and copyright
© 1994 - 2026 by
Delta Media Group, Inc. -- Patent Pending --
671 Green Hill Rd | MLS# 1348795
This single family home located at 671 Green Hill Rd, Dandridge, TN 37725 is currently listed for sale with an asking price of $295,000. This property was built in 1964 and has 2 bedrooms and 1 full baths with 1294 sq. ft.Search Jefferson County - 26 real estate on michaelcox.crye-leike.com today.