
Michael Cox
REALTOR®



BEDS2
BATHS2 full 1 partial
SQUARE FEET1,386
MLS#1347996
STATUSActive
PROPERTY TYPEResidential - Condominium
SUBDIVISIONGreen Gables Townhomes Pud
NEIGHBORHOODSevier County - 27
Property Description
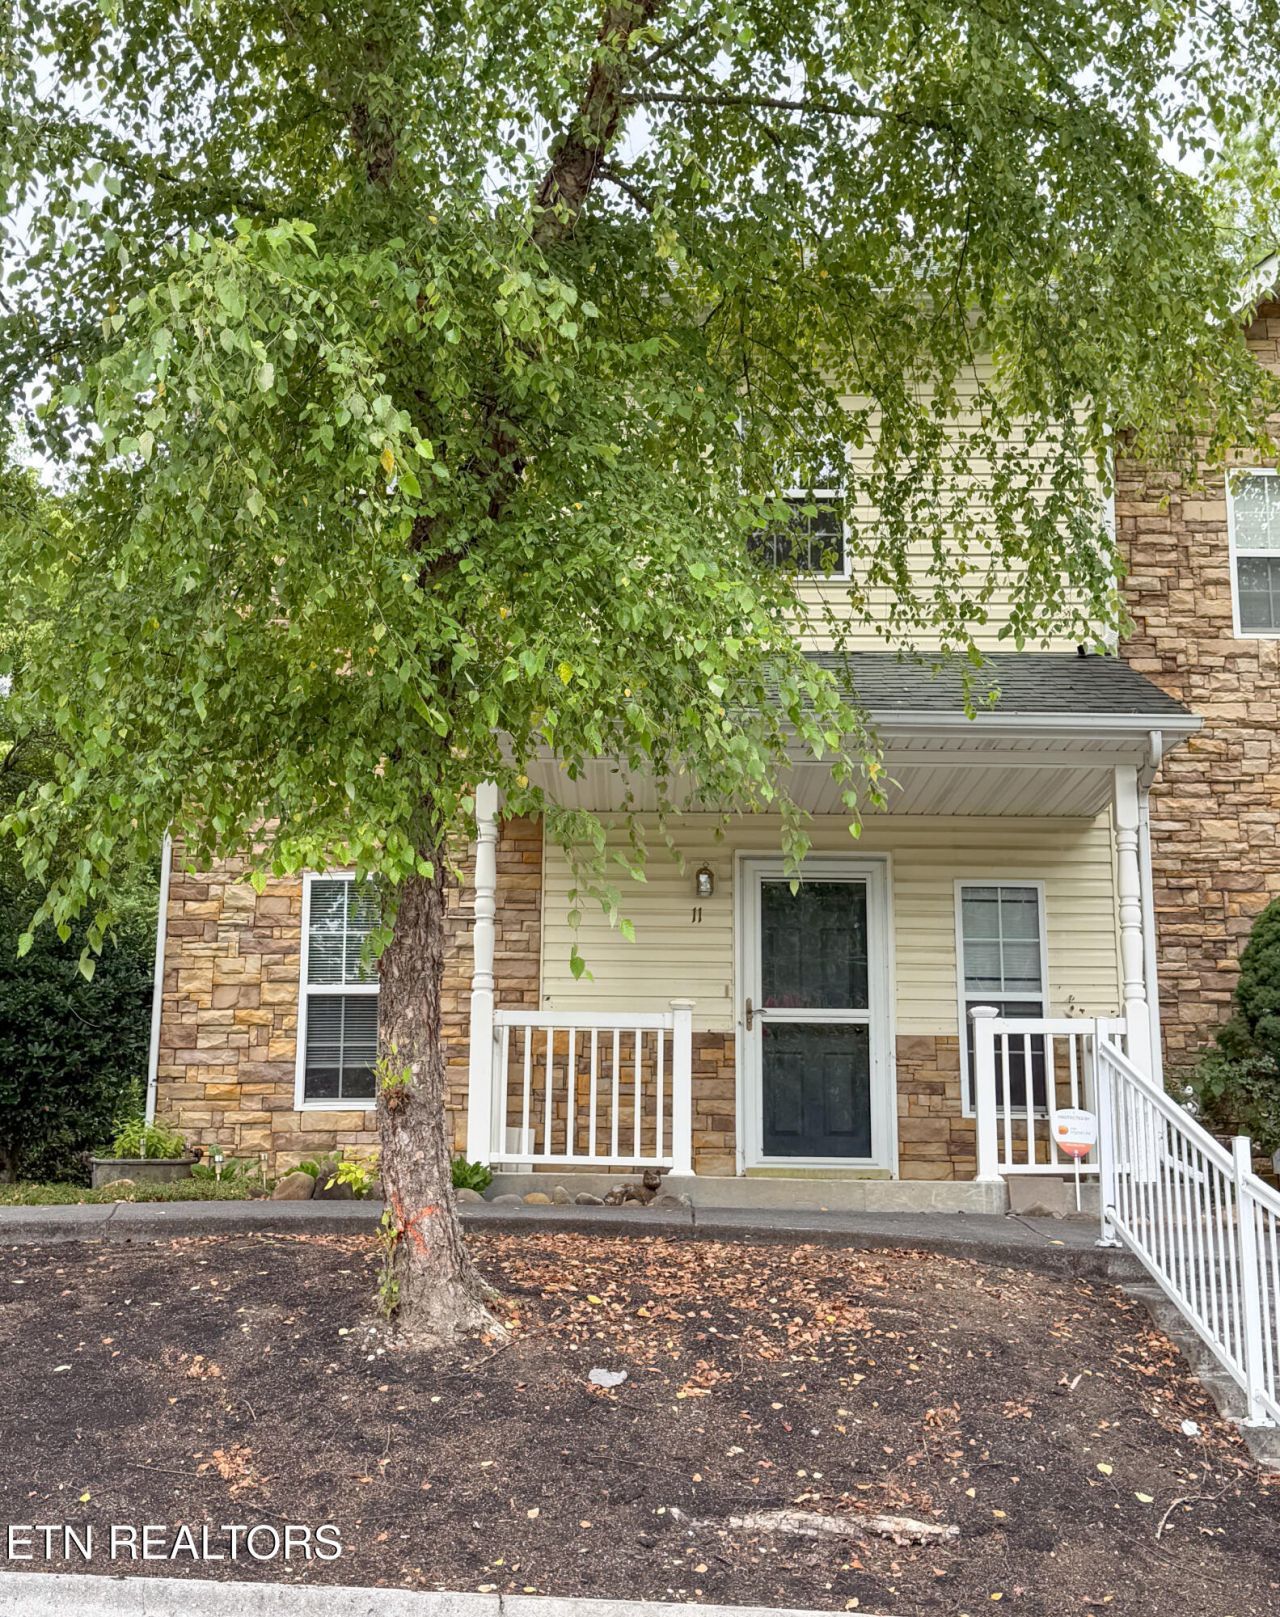
Affordable, well-maintained, and ready to go! This desirable end-unit condo offers 2 bedrooms, 2.5 baths, and an unbeatable location just minutes from the Parkway, providing quick access to Sevierville, Pigeon Forge, Gatlinburg, and the Great Smoky Mountains. Both spacious bedrooms feature vaulted ceilings, private en-suite full baths, and walk-in closets, creating comfortable and functional living spaces. The main level includes a convenient half bath for guests, while the newer Trane HVAC system provides added peace of mind. The townhome has been well cared for. If you're looking for an affordable home that's clean, solid, and ready for its next owner, you'll be hard-pressed to find another property in this condition at this price. Whether you're searching for a primary residence, second home, or investment opportunity, this condo is one you won't want to miss!
Property Features
Property Type: Residential - Condominium
Cooling: Central Cooling, Ceiling Fan(s)
Fireplaces: 1
Fuel Type: Electric
Heating: Central, Electric
Home Style: Other
Lot Size: 0.01 Acres
Year Built: 2003
Amenities
Walk-In Closet(s)
Cathedral Ceiling(s)
Eat-in Kitchen
Feature Descriptions
Appliances: Dishwasher, Microwave, Range, Refrigerator
Association/Condo Fee: 80/Monthly
Days on Site: 1
Exterior: Stone, Vinyl Siding, Block, Frame
Flooring: Laminate, Carpet
HOA Y/N: Yes
Lot: Other
Parcel #: 038N B 03900 011
Sewer: Public Sewer
Special View Info: Other
SQFT Total: 1386
View: Other
Water: Public
Listed By / Shown By
Listed By
Agency Name: All Pro Realtors, Inc.
Shown By
Agent Name: Michael Cox
Agent Phone: (512) 773-7388
Agency Title: Crye-Leike Real Estate Services

Source: East Tennessee REALTORS
Estimate Your Payment
Estimated Payment
$ 578.71 per month $511.66 Principal & Interest $0.00 Property Tax (data not provided by mls) $67.05 Homeowner's InsuranceChange Payment Information




Privacy Policy / DMCA Notice / ADA Accessibility


This site is hosted, designed and copyright
© 1994 - 2026 by
Delta Media Group, Inc. -- Patent Pending --
524 Allensville Rd | MLS# 1347996
This condo located at 524 Allensville Rd, Sevierville, TN 37876 is currently listed for sale with an asking price of $229,900. This property was built in 2003 and has 2 bedrooms and 2 full and 1 partial baths with 1386 sq. ft. Allensville Rd is located in the Green Gables Townhomes Pud subdivision. Search Green Gables Townhomes Pud real estate on michaelcox.crye-leike.com today.