
Sign up to get new listings emailed daily! JOIN SIGN IN
Michael Cox
REALTOR®
Facebook Icon VCard Icon 

436 Hatchet Way, Pigeon Forge, TN 37863

$1,750,000
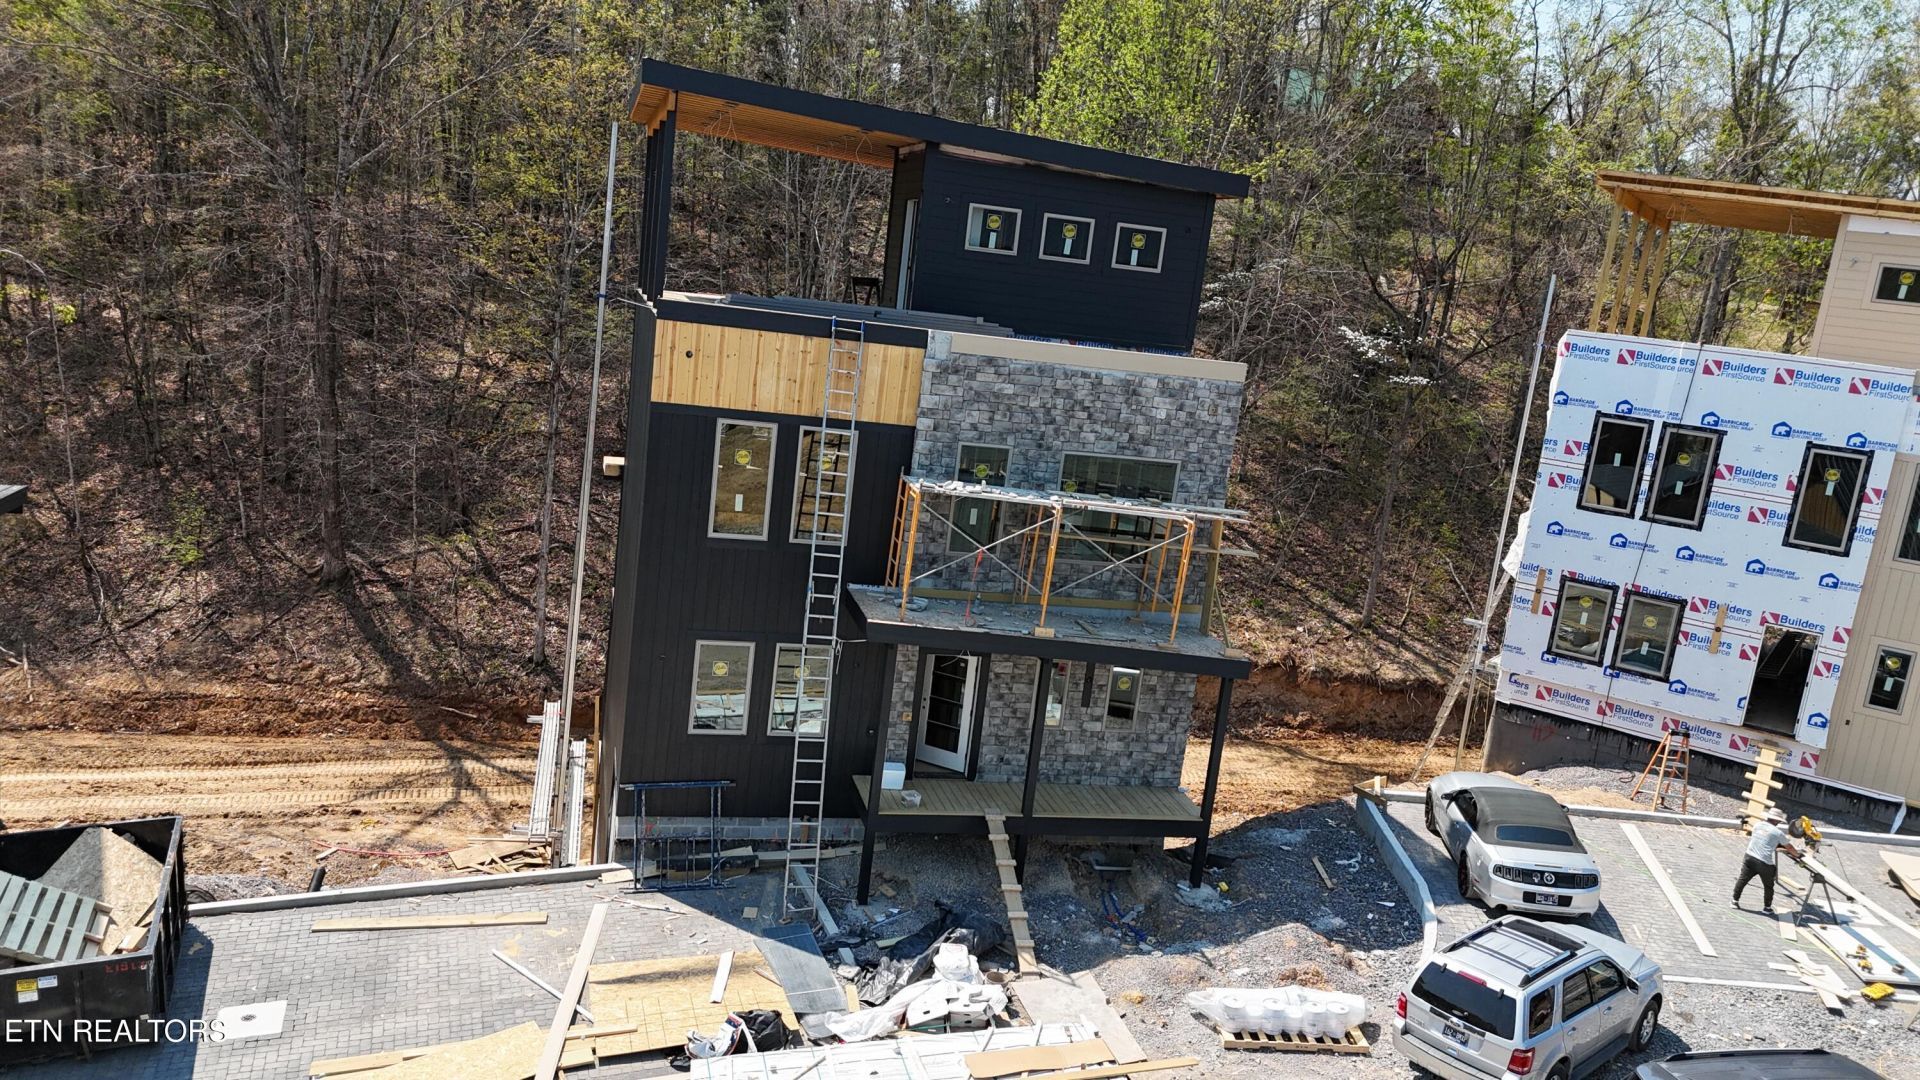
  • 436 Hatchet Way, Pigeon Forge, TN 37863 Main Photo

41 Photos

Pending - Continue to Show
BEDS6 BATHS6 full 2 partial SQUARE FEET3,810 MLS#1334555
STATUSPending - Continue to Show PROPERTY TYPEResidential - Single Family SUBDIVISIONSequoia Heights Phase 4 NEIGHBORHOODSevier County - 27

Property Description

Projected to do over $300,0000 this Fully furnished 6 bedroom Rooftop cabin designed for the ultimate Airbnb experience.This luxury retreat is ready to host unforgettable stays. Dive into fun with a private indoor pool, hot tub, Golf Simulator, and a spacious game room for nonstop entertainment. Enjoy dining on the expansive deck, relax in cozy seating areas, and soak up the serene natural surroundings in the outdoor event area. It's the perfect spot to unwind with a morning coffee or an evening drink under the stars. Inside, experience elevated comfort with an electric fireplace, stunning interior design, and thoughtful touches throughout. The home features a master suite on the main level and three additional bedrooms--each with its own TV--offering both privacy and relaxation after a day of adventure. Every space has been carefully crafted to blend warmth and sophistication, making your getaway truly unforgettable. Book your showing today!

436 Hatchet Way | MLS# 1334555

This single family home located at 436 Hatchet Way, Pigeon Forge, TN 37863 is currently listed for sale with an asking price of $1,750,000. This property has 6 bedrooms and 6 full and 2 partial baths with 3810 sq. ft. Hatchet Way is located in the Sequoia Heights Phase 4 subdivision. Search Sequoia Heights Phase 4 real estate on michaelcox.crye-leike.com today.

Property Features

Property Type: Residential - Single Family
Basement: Yes
Cooling: Central Cooling
Fireplaces: 1
Fuel Type: Electric
Heating: Central, Electric
Home Style: Cabin, Contemporary
Lot Size: 0.02 Acres

Amenities

Kitchen Island
Wet Bar
Windows - Vinyl

Feature Descriptions

Appliances: Dishwasher, Dryer, Microwave, Range, Refrigerator, Self Cleaning Oven, Washer
Association/Condo Fee: 1150/Yearly
Days on Site: 162
Exterior: Stucco, Stone, Wood Siding, Block, Frame
Fireplace: Electric, Stone
HOA Y/N: Yes
Lot: Cul-De-Sac, Wooded
Parcel #: 083 080.01
Parking: Designated Parking
Security Features: Smoke Detector
Sewer: Public Sewer
Special View Info: Wooded
SQFT Total: 3810
View: Wooded
Water: Public
Wooded: Yes

Listed By / Shown By

Listed By

Agency Name: Real Broker

Shown By

Agent Name: Michael Cox
Agent Phone: (512) 773-7388
Agency Title: Crye-Leike Real Estate Services

IDX logo

Source: East Tennessee REALTORS

Estimate Your Payment

Estimated Payment

$ 4,405.16 per month $3,894.74 Principal & Interest $0.00 Property Tax (data not provided by mls) $510.42 Homeowner's Insurance

Change Payment Information

%
years/fixed
yearly
yearly (est.)
(Payments are an estimate and may vary by lender)
Disclaimer: All information deemed reliable but not guaranteed. All properties are subject to prior sale, change or withdrawal. Neither listing broker(s) or information provider(s) shall be responsible for any typographical errors, misinformation, misprints and shall be held totally harmless. Listing(s) information is provided for consumers personal, non-commercial use and may not be used for any purpose other than to identify prospective properties consumers may be interested in purchasing. Information on this site was last updated 09/07/2026. The listing information on this page last changed on 09/07/2026. The data relating to real estate for sale on this website comes in part from the Internet Data Exchange program of Delta Media Group MLS (last updated Mon 09/07/2026 2:02:00 AM EST) or GAMLS (last updated Sun 09/06/2026 11:15:09 PM EST) or CARMLS (last updated Mon 09/07/2026 1:55:14 AM EST) or MAAR MLS (last updated Mon 09/07/2026 1:57:07 AM EST) or FMLS (last updated Sun 09/06/2026 11:33:19 PM EST) or East Tennessee REALTORS (last updated Mon 09/07/2026 12:24:41 AM EST) or RealTracs (last updated Mon 09/07/2026 12:25:33 AM EST) or Arkansas CARMLS (last updated Sun 09/06/2026 11:27:04 PM EST) or GSMAR MLS (last updated Sun 09/06/2026 9:15:51 PM EST) or Baldwin County MLS (last updated Mon 09/07/2026 1:51:08 AM EST) or Tennesse Virginia MLS (last updated Sun 09/06/2026 11:55:18 PM EST) or Emerald Coast MLS (last updated Mon 09/07/2026 12:05:26 AM EST) or Northeast Oklahoma Real Estate (last updated Sun 09/06/2026 11:23:54 PM EST) or Southern Kentucky MLS (last updated Sun 09/06/2026 9:54:13 PM EST) or SOMO MLS (last updated Sun 09/06/2026 11:57:13 PM EST) or North Georgia MLS (last updated Sun 09/06/2026 10:47:22 PM EST) or Golden Triangle MLS (last updated Mon 09/07/2026 1:10:08 AM EST) or MLS United (last updated Mon 09/07/2026 1:56:10 AM EST) or Lakeway MLS (last updated Mon 09/07/2026 1:21:41 AM EST) or Batesville MLS (last updated Mon 09/07/2026 12:00:09 AM EST) or North Central Mississippi MLS (last updated Sun 09/06/2026 9:43:07 PM EST) or Hot Springs MLS (last updated Mon 09/07/2026 12:27:38 AM EST) or Huntsville/Valley MLS (last updated Sun 09/06/2026 10:57:51 PM EST) or Shoals MLS (last updated Mon 09/07/2026 12:29:52 AM EST) or Tupelo MLS (last updated Sun 09/06/2026 11:39:04 PM EST) or NEAKBOR MLS (last updated Sun 09/06/2026 11:10:45 PM EST) or EAKBOR MLS (last updated Mon 09/07/2026 1:53:04 AM EST) or CWTAR MLS (last updated Mon 09/07/2026 12:11:59 AM EST) or NWAKBOR MLS (last updated Mon 09/07/2026 1:59:14 AM EST) or Upper Cumberland MLS (last updated Sun 09/06/2026 11:59:36 PM EST) or Hattiesburg MLS (last updated Sun 09/06/2026 10:59:22 PM EST) or Puerto Rico MLS (last updated Mon 09/07/2026 1:35:08 AM EST). Real estate listings held by brokerage firms other than Crye-Leike Real Estate Services may be marked with the Internet Data Exchange logo and detailed information about those properties will include the name of the listing broker(s) when required by the MLS. All rights reserved.
Privacy Policy / DMCA Notice / ADA Accessibility

Login to My Homefinder

