
Michael Cox
REALTOR®



BEDS3
BATHS2 full
SQUARE FEET1,952
MLS#1354563
STATUSActive
PROPERTY TYPEResidential - Single Family
NEIGHBORHOODAnderson County - 30
Property Description
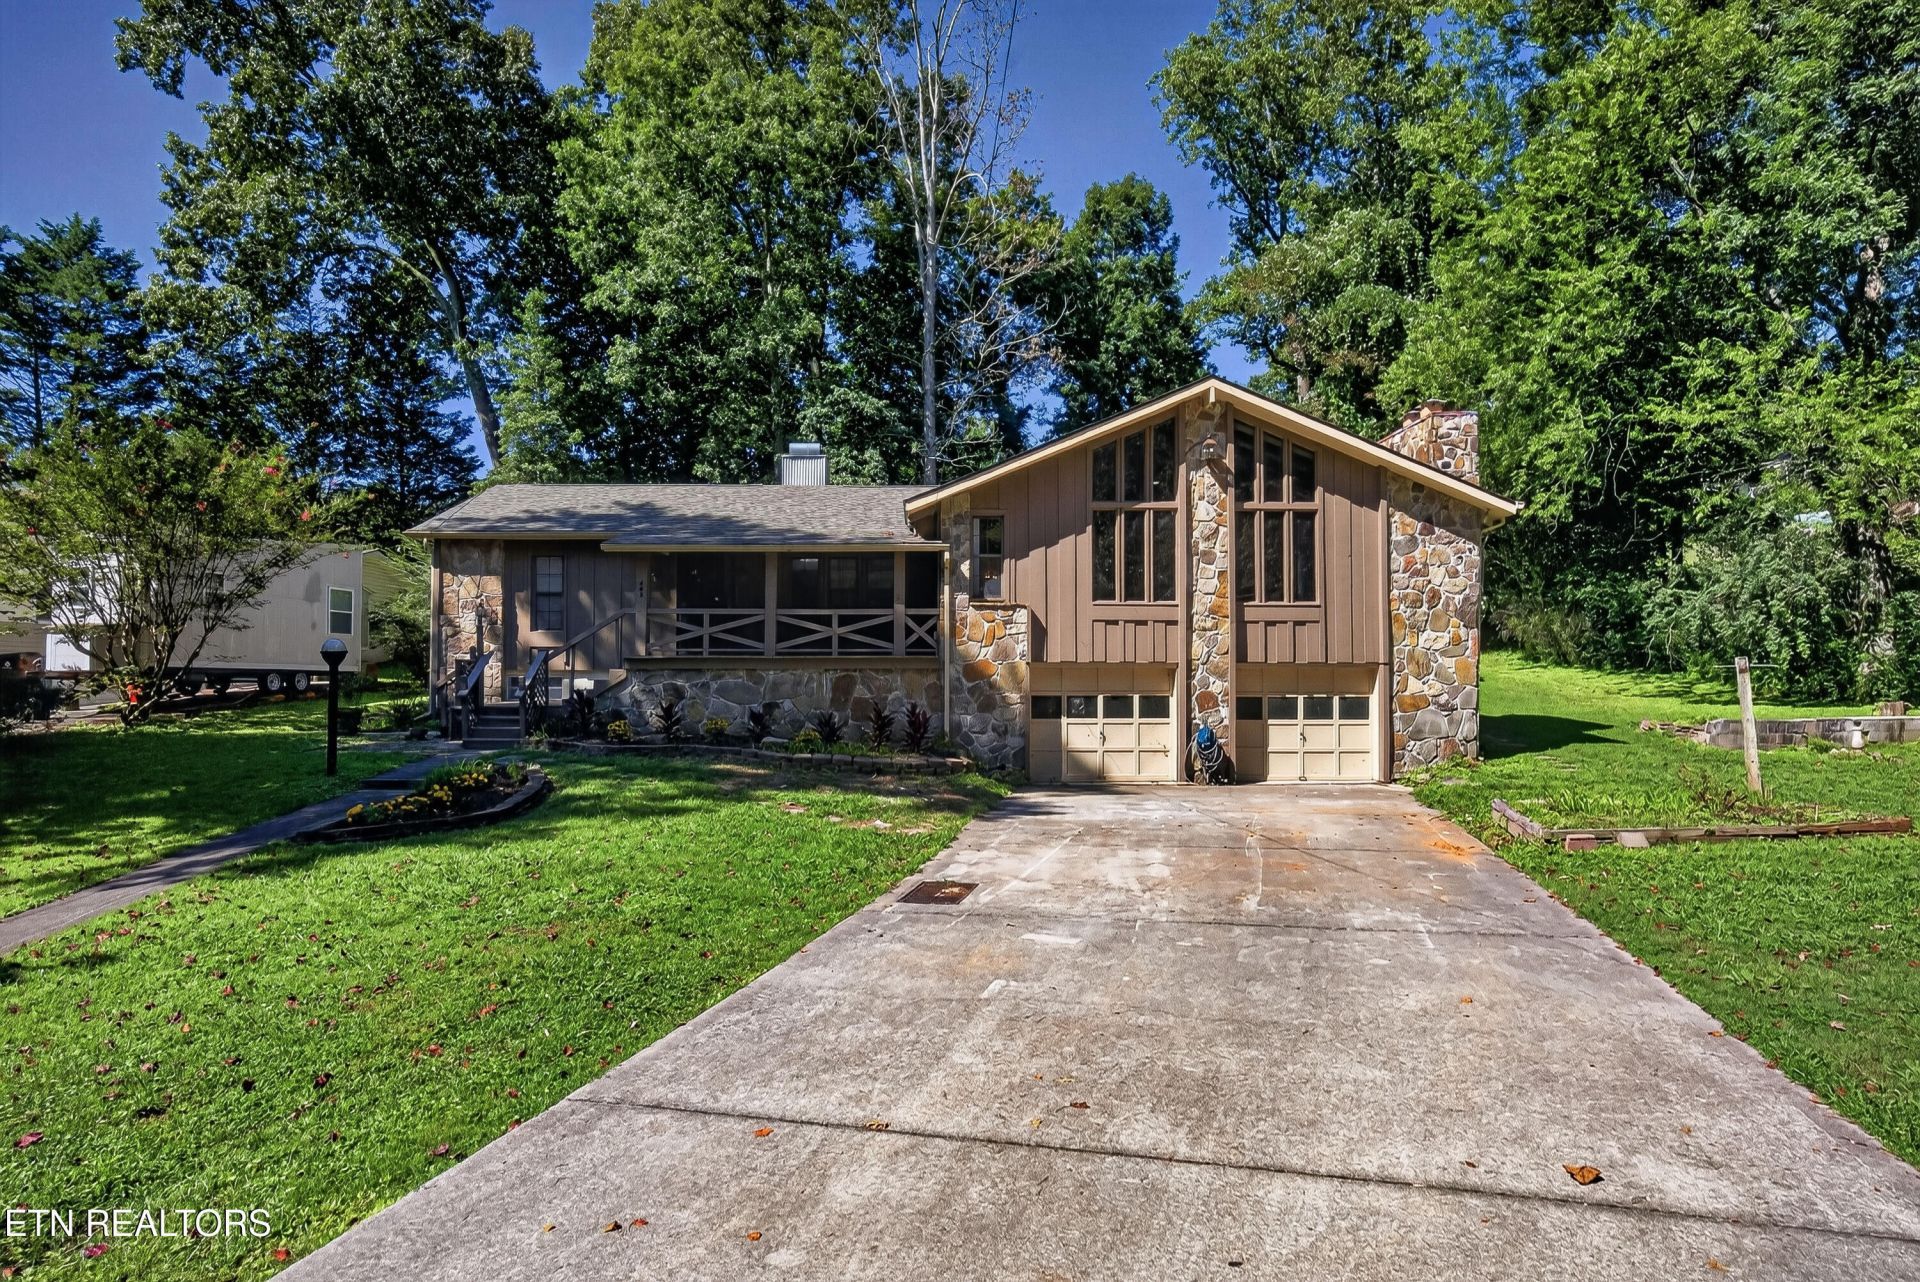
Charming stone and wood basement ranch on a little under three-quarters of an acre, offering 3 bedrooms and 2 baths on the main level, a covered front porch, and a full unfinished basement.Inside, the living room opens under a large vaulted ceiling accented with wooden beams, with big windows and a stone wood-burning fireplace as the anchor. The formal dining area sits between the living room and kitchen. The updated kitchen features new cabinets, granite counters, and all new appliances, along with a fireplace of its own and a breakfast bar for casual mornings. Recent updates include new roof, new LVP flooring throughout, updated vanities, all-new lighting, and fresh paint.The basement offers parking for two plus additional rooms for storage or future finishing.Outside is where this one separates itself. A large covered back porch overlooks the yard, and beyond it you'll find an outdoor fireplace with a built-in cooktop and a gazebo for shade. The detached garage is ready to become the workshop you've been wanting.Call today to schedule your showing
Property Features
Property Type: Residential - Single Family
Basement: Yes
Cooling: Central Cooling
Fireplaces: 1
Fuel Type: Electric, Gas
Garage: 2
Heating: Central, Natural Gas, Electric
Home Style: Traditional
Lot Size: 0.67 Acres
Year Built: 1943
Amenities
Cathedral Ceiling(s)
Kitchen Island
Pantry
Breakfast Bar
Feature Descriptions
Appliances: Dishwasher, Microwave, Range, Refrigerator
Days on Site: 1
Exterior: Stone, Wood Siding, Block, Brick
Fireplace: Stone, Wood Burning
Lot: Irregular Lot, Level
Lot Dimensions: 157x163x130x253
Parcel #: 094G B 015.00
Parking: Garage Door Opener, Basement
Sewer: Public Sewer
SQFT Total: 1952
Water: Public
Local Schools
High School: Oak Ridge
Middle School: Jefferson
Elementary School: Glenwood
Listed By / Shown By
Listed By
Agency Name: Keller Williams Signature
Shown By
Agent Name: Michael Cox
Agent Phone: (512) 773-7388
Agency Title: Crye-Leike Real Estate Services

Source: East Tennessee REALTORS
Estimate Your Payment
Estimated Payment
$ 1,132.50 per month $1,001.28 Principal & Interest $0.00 Property Tax (data not provided by mls) $131.22 Homeowner's InsuranceChange Payment Information




Privacy Policy / DMCA Notice / ADA Accessibility


This site is hosted, designed and copyright
© 1994 - 2026 by
Delta Media Group, Inc. -- Patent Pending --
403 Delaware Ave | MLS# 1354563
This single family home located at 403 Delaware Ave, Oak Ridge, TN 37830 is currently listed for sale with an asking price of $449,900. This property was built in 1943 and has 3 bedrooms and 2 full baths with 1952 sq. ft.Search Anderson County - 30 real estate on michaelcox.crye-leike.com today.