
Michael Cox
REALTOR®



BEDS3
BATHS2 full
SQUARE FEET1,424
MLS#1356793
STATUSActive
PROPERTY TYPEResidential - Single Family
SUBDIVISIONTimber Creek Ii
NEIGHBORHOODUnion County - 25
Property Description
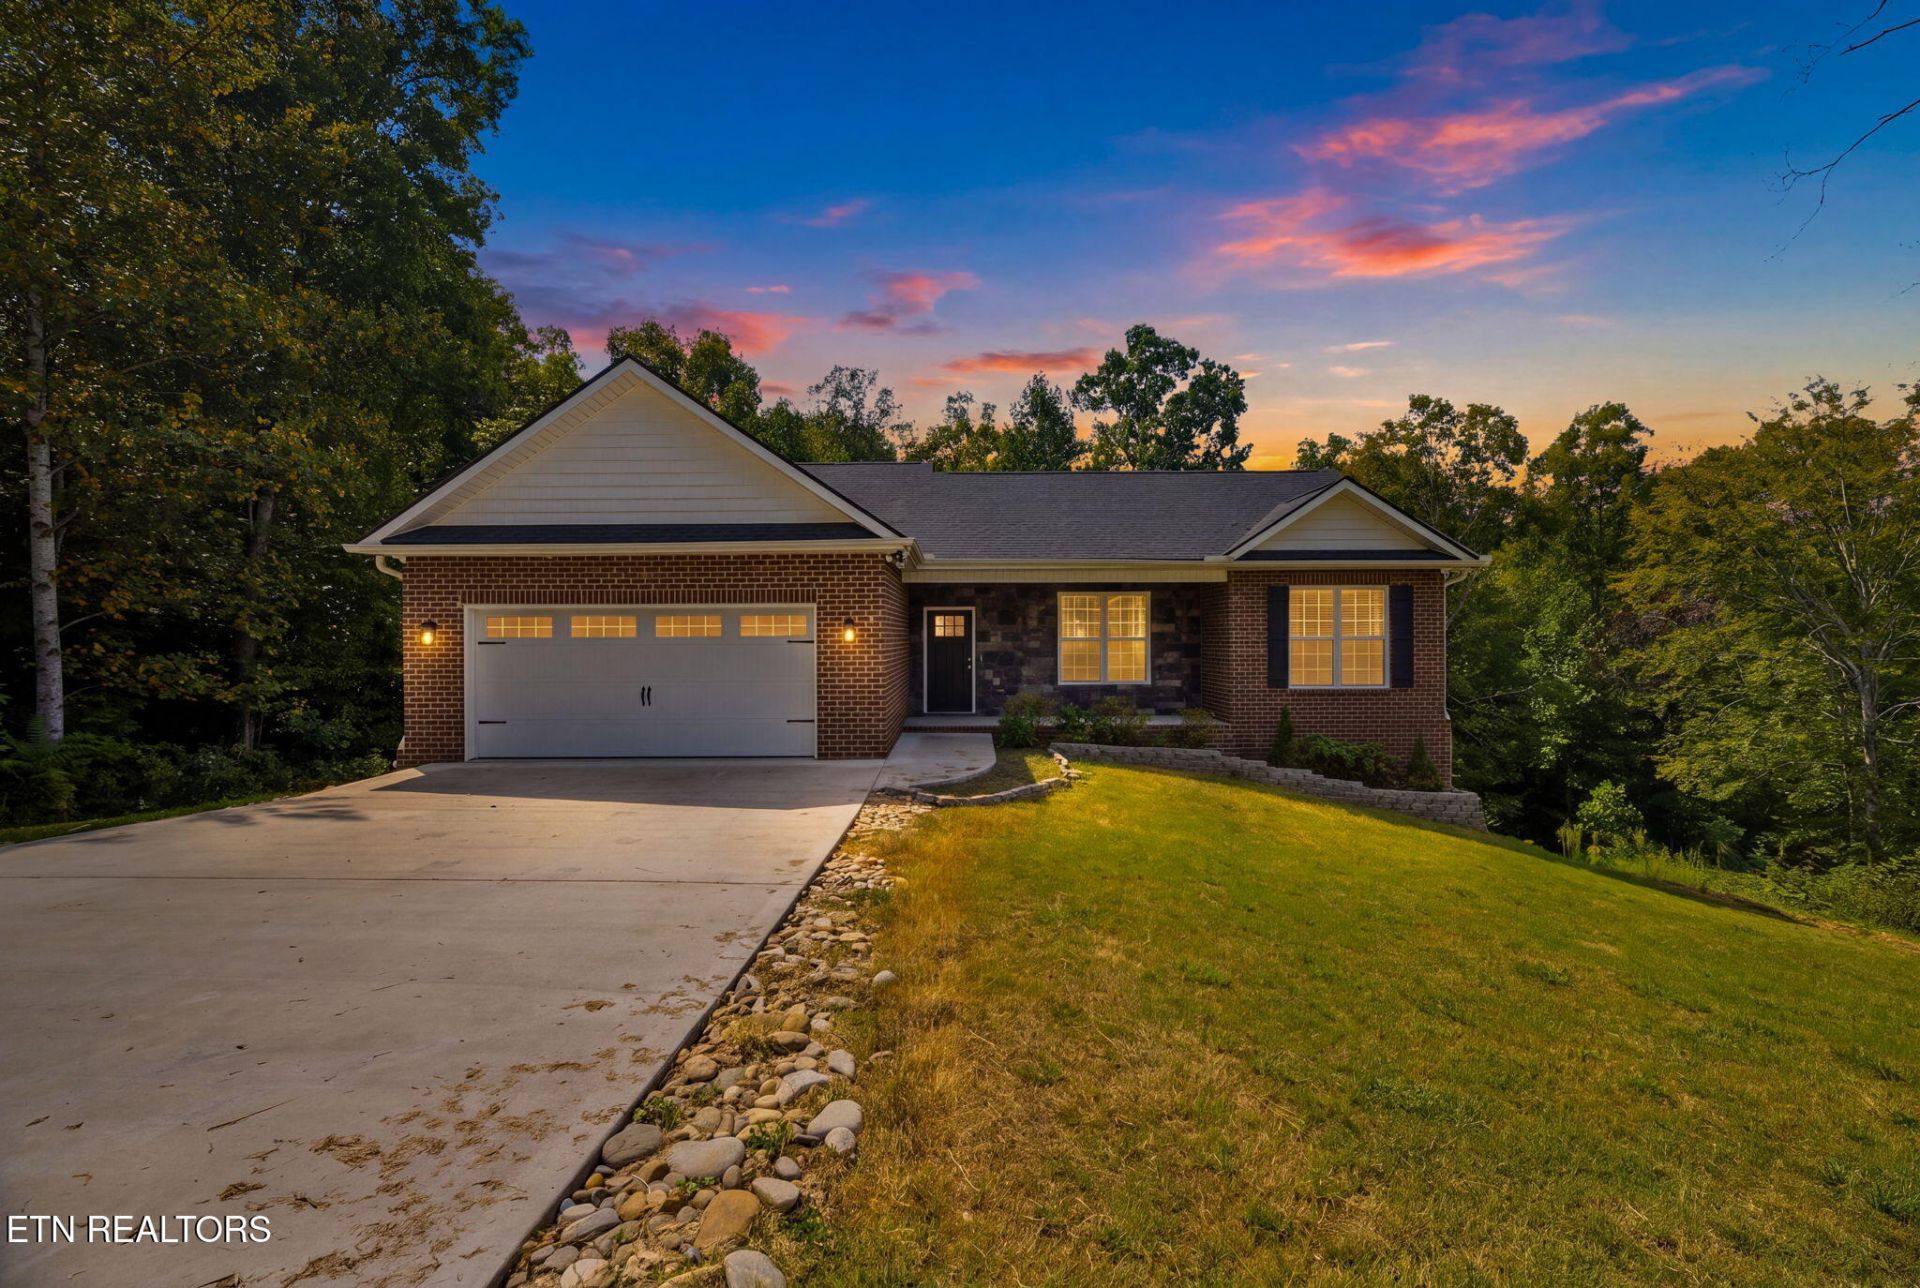
Welcome to 334 Timber Creek Rd, a 3 bed, 2 bath brick-front ranch in Timber Creek II that gives you easy main-level living now and room to grow later. The open-concept layout makes the most of every square foot. A corner fireplace anchors the living room, which flows into the kitchen and dining area, so hosting and everyday life happen in one connected space. A split bedroom plan puts the primary bedroom on its own side for privacy. The two-car garage is on the main level, so there are no stairs with groceries. Downstairs, the 1,320 sq ft walkout basement is a blank canvas, with rough-in plumbing and enough ceiling height to take on a rec room, guest space or more living area without the usual obstacles. Outside, relax on the covered front porch, grill on the deck off the main level, or spread out on the good-sized patio out back. The home is in good condition, with public water and sewer and a paved road. Hwy 33 gets you to Halls and Knoxville, and Norris Lake is a short drive for weekends on the water. Qualifies for all financing.
Property Features
Property Type: Residential - Single Family
Basement: Yes
Cooling: Central Cooling, Ceiling Fan(s)
Fireplaces: 1
Fuel Type: Electric
Garage: 2
Heating: Central, Electric
Home Style: Traditional
Lot Size: 0.23 Acres
Amenities
Walk-In Closet(s)
Cathedral Ceiling(s)
Windows - Vinyl
Feature Descriptions
Appliances: Dishwasher, Range, Self Cleaning Oven
Days on Site: 1
Exterior: Vinyl Siding, Brick
Fireplace: Stone
Flooring: Carpet, Hardwood, Tile
Lot: Rolling Slope
Parcel #: 064L B 020.00
Parking: Garage Door Opener, Main Level
Sewer: Public Sewer
Special View Info: Country Setting
SQFT Total: 1424
View: Country Setting
Water: Public
Listed By / Shown By
Listed By
Agency Name: Pace Probity Asset Management
Shown By
Agent Name: Michael Cox
Agent Phone: (512) 773-7388
Agency Title: Crye-Leike Real Estate Services

Source: East Tennessee REALTORS
Estimate Your Payment
Estimated Payment
$ 854.47 per month $755.47 Principal & Interest $0.00 Property Tax (data not provided by mls) $99.01 Homeowner's InsuranceChange Payment Information




Privacy Policy / DMCA Notice / ADA Accessibility


This site is hosted, designed and copyright
© 1994 - 2026 by
Delta Media Group, Inc. -- Patent Pending --
334 Timber Creek Rd | MLS# 1356793
This single family home located at 334 Timber Creek Rd, Maynardville, TN 37807 is currently listed for sale with an asking price of $339,450. This property has 3 bedrooms and 2 full baths with 1424 sq. ft. Timber Creek Rd is located in the Timber Creek Ii subdivision. Search Timber Creek Ii real estate on michaelcox.crye-leike.com today.