
Michael Cox
REALTOR®



BEDS2
BATHS3 full 1 partial
SQUARE FEET2,806
MLS#1348833
STATUSActive
PROPERTY TYPEResidential - Single Family
SUBDIVISIONFair Oaks
NEIGHBORHOODSevier County - 27
Property Description
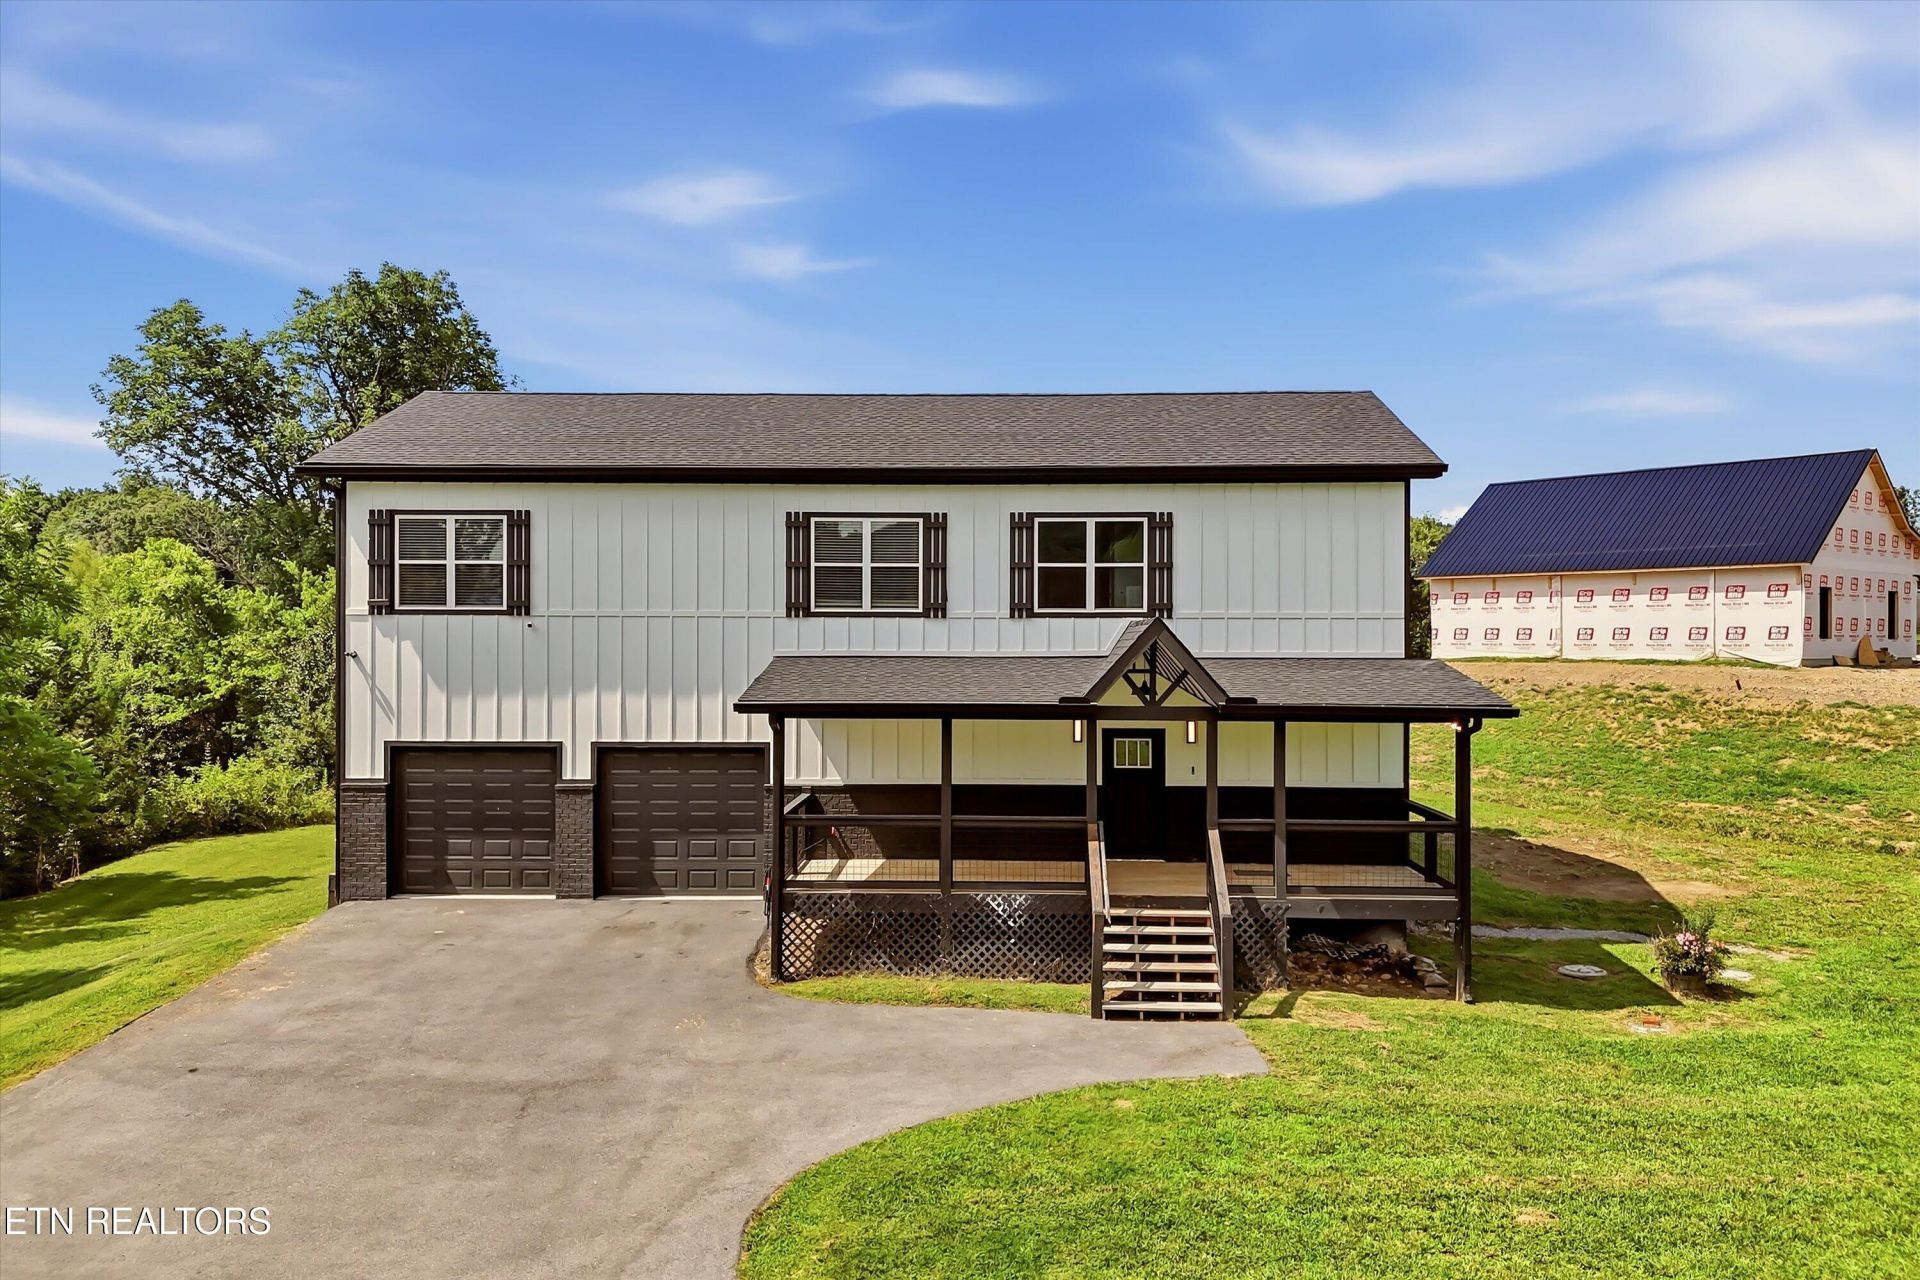
**Home is serviced by a 2-bedroom septic system. Property offers three additional finished bedrooms.**NO HOAWelcome to your own private retreat in Sevier County! Situated on approximately 1.51 acres, this beautifully designed home offers over 2,800 square feet of flexible living space, blending modern comfort with peaceful country surroundings.The open-concept main living area creates an inviting atmosphere that's perfect for entertaining or everyday living, while the spacious kitchen, generous storage, and oversized garage add convenience and functionality. Relax by the fireplace, enjoy the mountain views from the covered front porch, or unwind on the back deck overlooking the fenced backyard.Located just minutes from Sevierville while offering the privacy of a quiet country setting, this home delivers the best of both worlds. If you've been searching for a property with room to spread out, modern finishes, and flexible living spaces, this is one you won't want to miss.
Property Features
Property Type: Residential - Single Family
Cooling: Central Cooling, Ceiling Fan(s)
Fireplaces: 1
Fuel Type: Electric
Garage: 2
Heating: Central, Heat Pump, Electric
Home Style: Traditional
Lot Size: 1.51 Acres
Amenities
Walk-In Closet(s)
Pantry
Breakfast Bar
Eat-in Kitchen
Feature Descriptions
Appliances: Dishwasher, Range
Days on Site: 5
Exterior: Other, Frame
Fireplace: Electric
Flooring: Laminate
Lot: Cul-De-Sac
Parcel #: 041C B 016.00
Parking: Off-Street Parking
Sewer: Septic Tank
Special View Info: Mountain View, Countr
SQFT Total: 2806
View: Mountain View, Country Setting
Water: Public
Listed By / Shown By
Listed By
Agency Name: Keller Williams West Knoxville
Shown By
Agent Name: Michael Cox
Agent Phone: (512) 773-7388
Agency Title: Crye-Leike Real Estate Services

Source: East Tennessee REALTORS
Estimate Your Payment
Estimated Payment
$ 1,409.40 per month $1,246.09 Principal & Interest $0.00 Property Tax (data not provided by mls) $163.30 Homeowner's InsuranceChange Payment Information




Privacy Policy / DMCA Notice / ADA Accessibility


This site is hosted, designed and copyright
© 1994 - 2026 by
Delta Media Group, Inc. -- Patent Pending --
3239 Sybill Lee Lane | MLS# 1348833
This single family home located at 3239 Sybill Lee Lane, Sevierville, TN 37876 is currently listed for sale with an asking price of $559,900. This property has 2 bedrooms and 3 full and 1 partial baths with 2806 sq. ft. Sybill Lee Lane is located in the Fair Oaks subdivision. Search Fair Oaks real estate on michaelcox.crye-leike.com today.