
Michael Cox
REALTOR®



BEDS4
BATHS3 full
SQUARE FEET3,249
MLS#1347234
STATUSActive
PROPERTY TYPEResidential - Single Family
SUBDIVISIONMialaquo Point
NEIGHBORHOODLoudon County - 32
Property Description
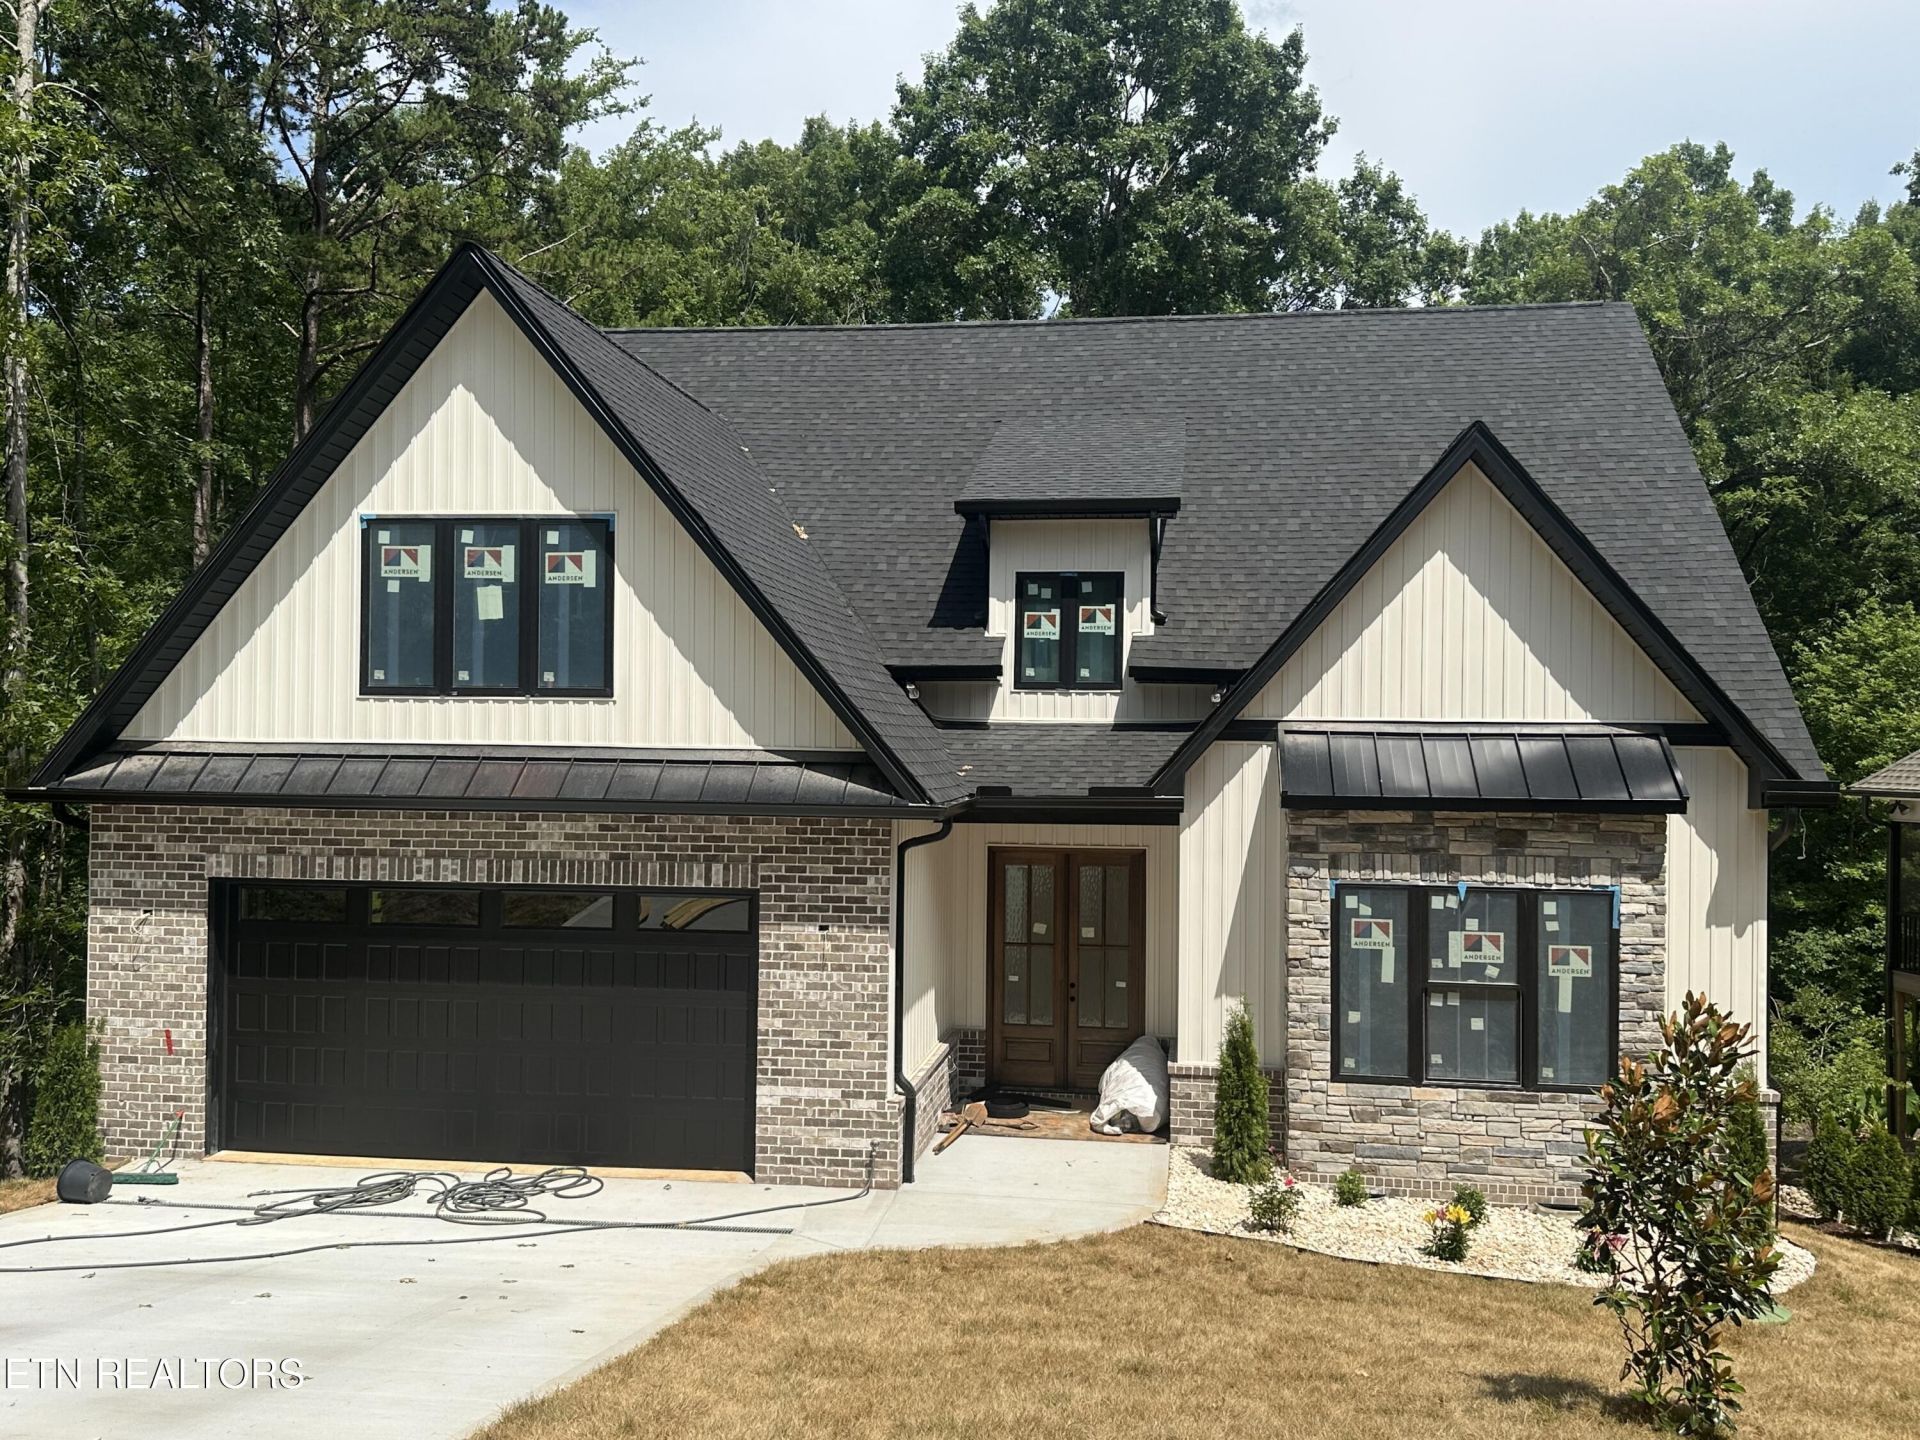
Welcome to another Gorgeous New Construction Home! Complete and ready to move in. This Home is a Large 4BR/3BA 3249sqf one level with a Bonus Room and a full Bath and living area on second level, offering a very spacious and Practical floor plan, complimented by a beautiful classic exterior! The Home Features a Chefs' kitchen Complete with SS appliances and quarts countertops. Enjoy the master bathroom with a freestanding tub and glass walk-in shower. This Home Boasts a lavish feeling throughout, with a Large Screened in rear covered porch, relax outside anytime of the day free of bugs! Beautiful finishes throughout, Other Features include a large Kitchen Island, a vented fireplace, Insulated 2 car garage door, laundry room w/ utility sink, fully irrigated yard, Fescue SOD grass, and landscaping stone for curb appeal and low maintenance. This Home was built at a higher standard, higher ceilings throughout with interior 8-foot doors, very elegant and spacious. Many Custom Home Features on this one. Come check out your future HOME!! More Pictures coming soon.
Property Features
Property Type: Residential - Single Family
Cooling: Central Cooling, Ceiling Fan(s)
Fireplaces: 1
Fuel Type: Electric, Propane
Garage: 2 car attached
Heating: Central, Heat Pump, Propane, Electric
Home Style: A-Frame, Contemporary, Traditional
Lot Size: 0.22 Acres
Amenities
Walk-In Closet(s)
Cathedral Ceiling(s)
Kitchen Island
Pantry
Eat-in Kitchen
Irrigation System
Windows - Vinyl
Prof Landscaped
Feature Descriptions
Appliances: Dishwasher, Disposal, Microwave, Range, Refrigerator, Self Cleaning Oven, Other
Association/Condo Fee: 186/Monthly
Association Amenities: Swimming Pool, Tennis Courts, Elevator, Club House, Coin Laundry, Golf Course, Playground, Recreation Facilities, Sauna, Security, Other
Days on Site: 1
Exterior: Stone, Vinyl Siding, Brick, Block
Fireplace: Circulating, Gas Log
Flooring: Parquet, Vinyl
HOA Y/N: Yes
Lot: Wooded, Level, Rolling Slope
Lot Dimensions: 64X150X68X146
Parcel #: 077C J 003.00
Parking: Garage Door Opener, Attached, Main Level
Security Features: Gated Community, Smoke Detector
Sewer: Public Sewer
Special View Info: Country Setting, Wood
SQFT Total: 3249
Swimming Pool: Yes
View: Country Setting, Wooded
Water: Public
Wooded: Yes
Local Schools
High School: Loudon
Middle School: Fort Loudoun
Elementary School: Steekee
Listed By / Shown By
Listed By
Agency Name: The Real Estate Firm, Inc.
Shown By
Agent Name: Michael Cox
Agent Phone: (512) 773-7388
Agency Title: Crye-Leike Real Estate Services

Source: East Tennessee REALTORS
Estimate Your Payment
Estimated Payment
$ 2,086.79 per month $1,844.99 Principal & Interest $0.00 Property Tax (data not provided by mls) $241.79 Homeowner's InsuranceChange Payment Information




Privacy Policy / DMCA Notice / ADA Accessibility


This site is hosted, designed and copyright
© 1994 - 2026 by
Delta Media Group, Inc. -- Patent Pending --
316 Nuhya Lane | MLS# 1347234
This single family home located at 316 Nuhya Lane, Loudon, TN 37774 is currently listed for sale with an asking price of $829,000. This property has 4 bedrooms and 3 full baths with 3249 sq. ft. Nuhya Lane is located in the Mialaquo Point subdivision. Search Mialaquo Point real estate on michaelcox.crye-leike.com today.