
Michael Cox
REALTOR®



BEDS3
BATHS2 full 1 partial
SQUARE FEET2,110
MLS#1348168
STATUSActive
PROPERTY TYPEResidential - Single Family
SUBDIVISIONPreserve @ Rarity Ridge Subarea L Unit 5
NEIGHBORHOODRoane County - 31
Property Description
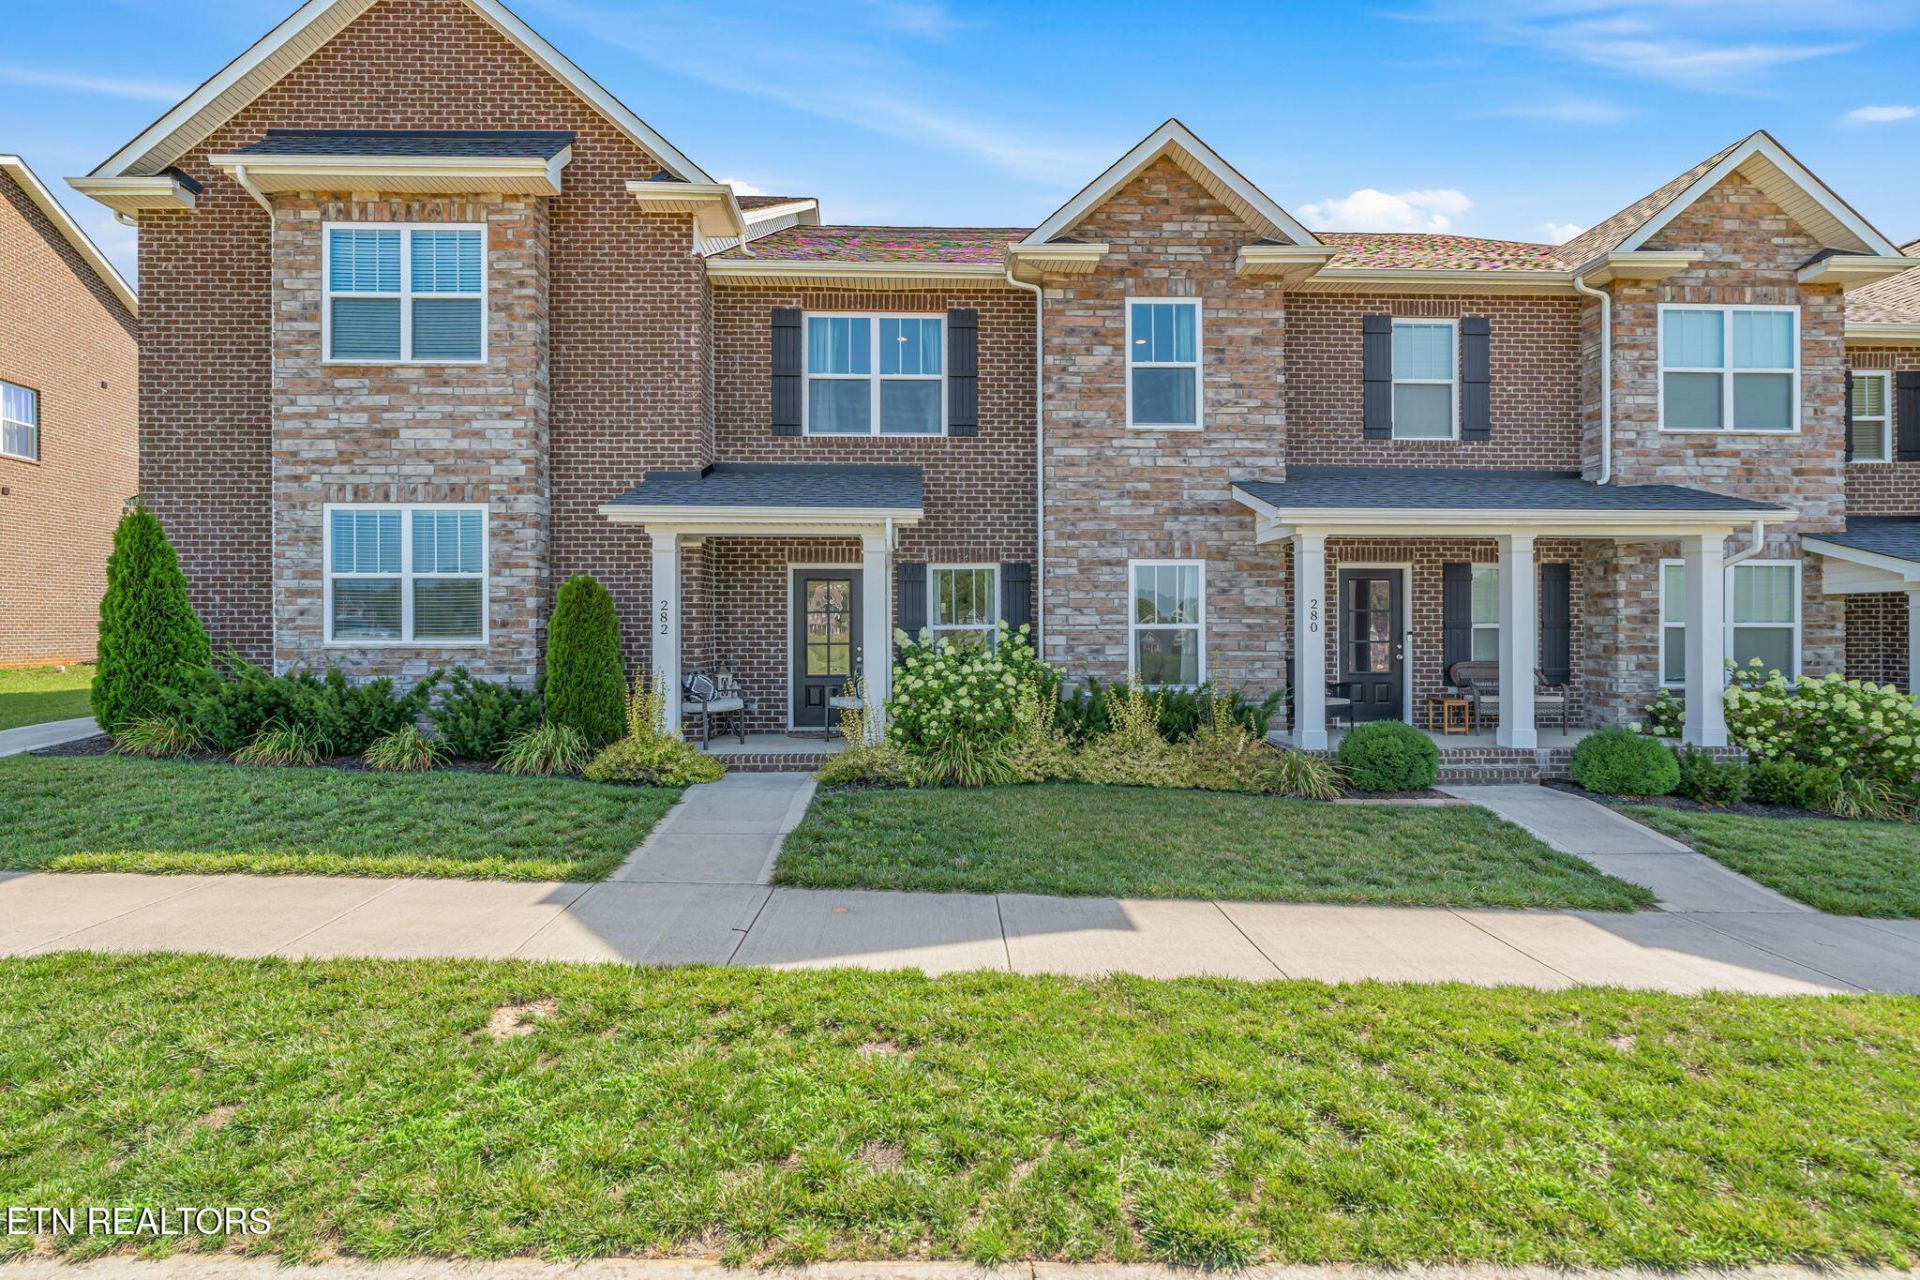
Like-new brick townhouse with resort-style amenities... what more could you want! Welcome to The Preserve, one of Oak Ridge's most desirable communities. Enjoy easy living in this modern home featuring white oak floors, abundant natural light, and a functional layout with all bedrooms conveniently located on the same level. Oversized primary suite with dual vanities and walk-in closet. Spacious, rear entry two-car garage and driveway for ample storage and parking. Residents of The Preserve enjoy world class amenities including a community pool (indoor and out), playground, pavilion, scenic walking trails, wellness center, marina, golf course and commercial stores! Located with easy access to both Oak Ridge and West Knoxville. Don't miss your opportunity to own this beautiful home in one of Oak Ridge's most sought-after neighborhoods! Come enjoy the rest of summer here!
Property Features
Property Type: Residential - Single Family
Cooling: Central Cooling
Fireplaces: 1
Fuel Type: Electric
Garage: 2 car attached
Heating: Central, Electric
Home Style: Craftsman
Lot Size: 0.05 Acres
Amenities
Walk-In Closet(s)
Pantry
Feature Descriptions
Appliances: Dishwasher, Disposal, Microwave, Range
Association/Condo Fee: 150/Monthly
Association Amenities: Swimming Pool, Tennis Courts, Club House, Golf Course, Playground, Recreation Facilities, Sauna
Community Features: Sidewalks
Days on Site: 8
Exterior: Stone, Brick, Frame
Flooring: Carpet, Vinyl
HOA Y/N: Yes
Lot: Other
Parcel #: 039J O 00900 000
Parking: Off-Street Parking, Attached, Main Level
Sewer: Public Sewer
SQFT Total: 2110
Swimming Pool: Yes
Water: Public
Listed By / Shown By
Listed By
Agency Name: Realty Executives Associates
Shown By
Agent Name: Michael Cox
Agent Phone: (512) 773-7388
Agency Title: Crye-Leike Real Estate Services

Source: East Tennessee REALTORS
Estimate Your Payment
Estimated Payment
$ 881.03 per month $778.95 Principal & Interest $0.00 Property Tax (data not provided by mls) $102.08 Homeowner's InsuranceChange Payment Information




Privacy Policy / DMCA Notice / ADA Accessibility


This site is hosted, designed and copyright
© 1994 - 2026 by
Delta Media Group, Inc. -- Patent Pending --
282 Broadberry Ave | MLS# 1348168
This single family home located at 282 Broadberry Ave, Oak Ridge, TN 37830 is currently listed for sale with an asking price of $350,000. This property has 3 bedrooms and 2 full and 1 partial baths with 2110 sq. ft. Broadberry Ave is located in the Preserve @ Rarity Ridge Subarea L Unit 5 subdivision. Search Preserve @ Rarity Ridge Subarea L Unit 5 real estate on michaelcox.crye-leike.com today.