
Michael Cox
REALTOR®



BEDS1
BATHS2 full
SQUARE FEET1,280
MLS#1348078
STATUSActive
PROPERTY TYPEResidential - Single Family
SUBDIVISIONAcorn Heights
NEIGHBORHOODSevier County - 27
Property Description
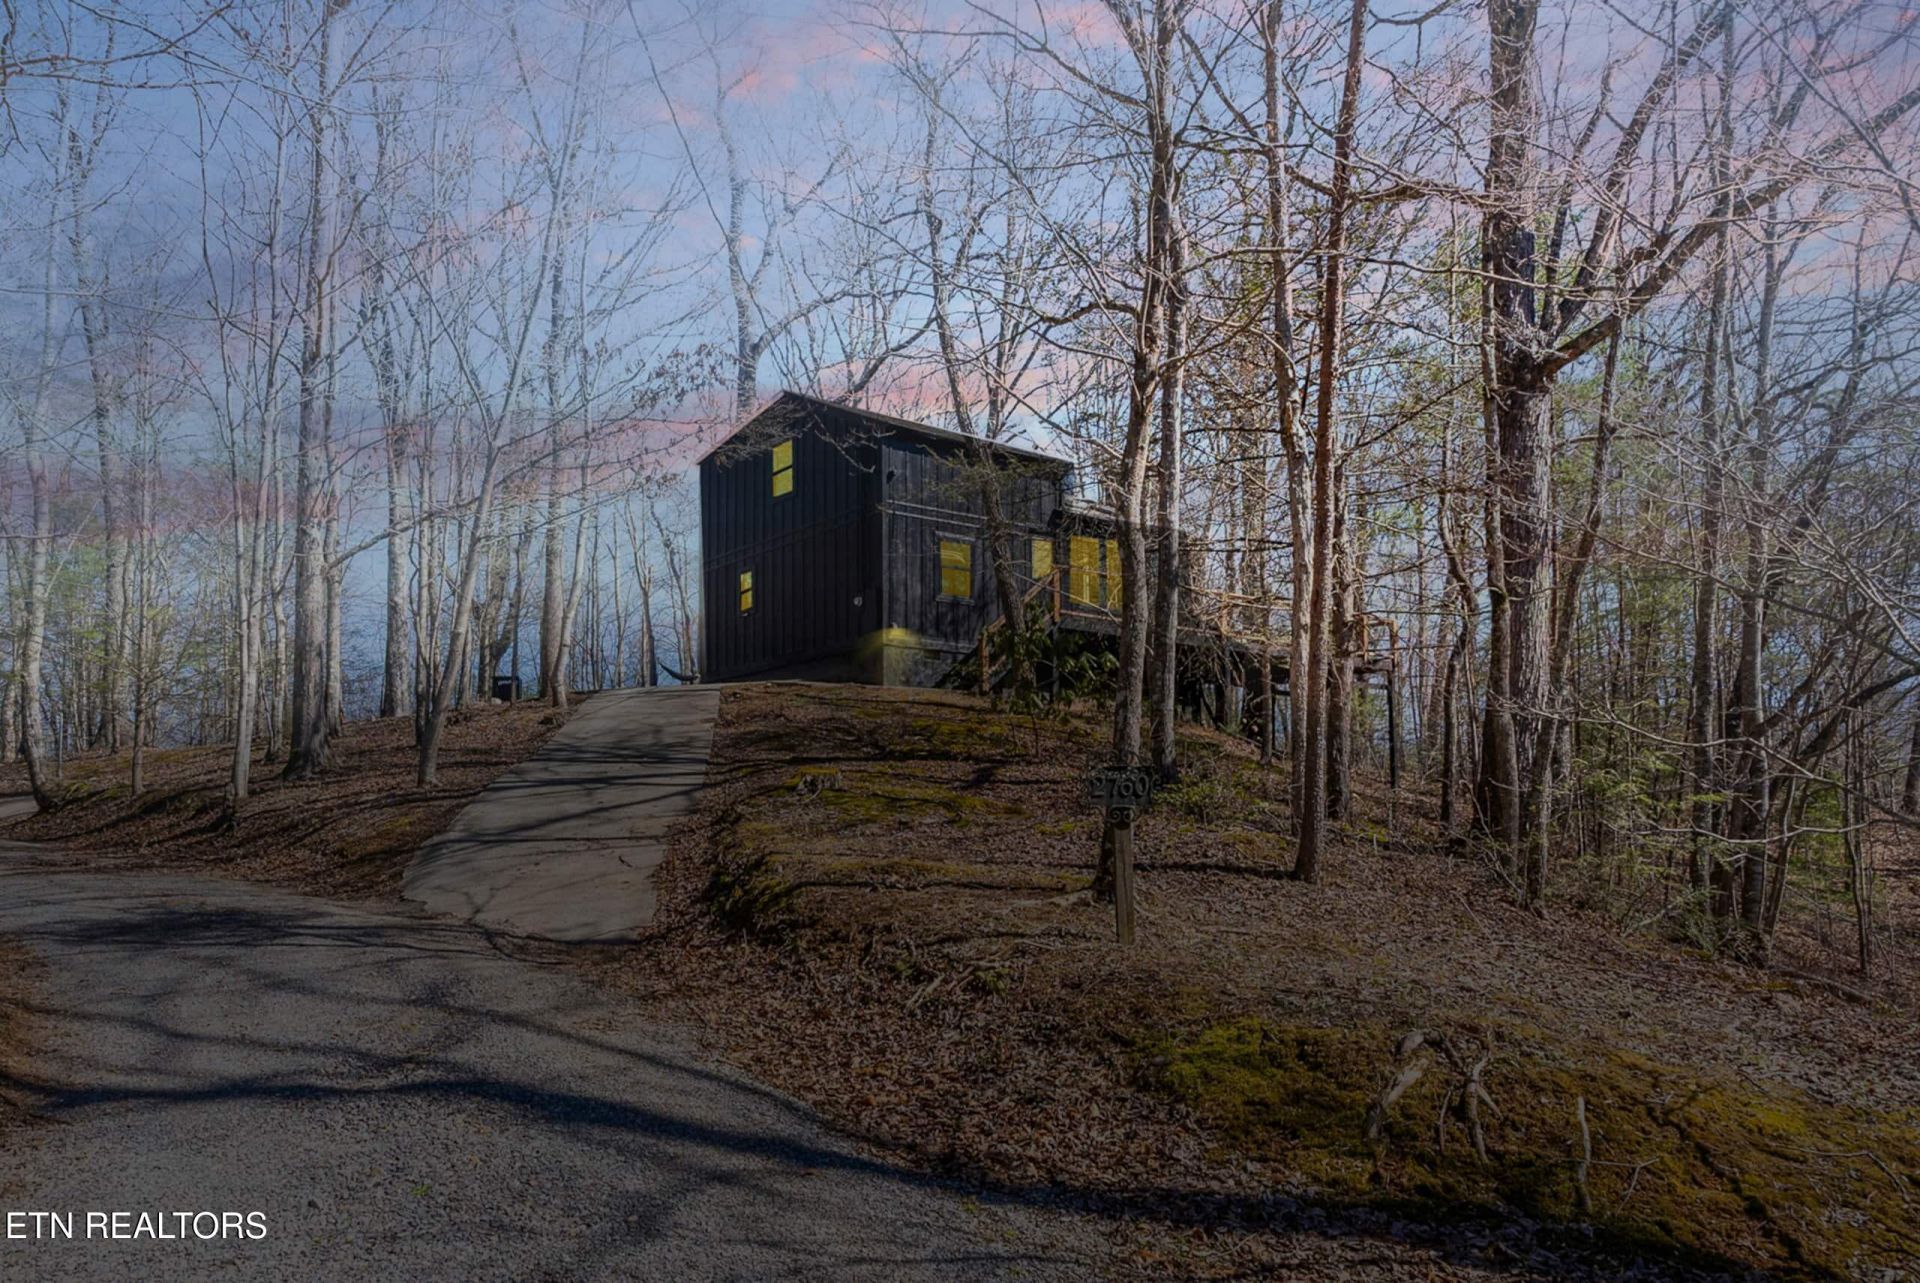
Escape to serene mountain living--your private retreat with gorgeous seasonal mountain views and frequent wildlife sightings, including bears. Enjoy true privacy and peaceful enjoyment while still being close to attractions. Truly, it's the best of both worlds.Functionally, this home offers 2 large bedrooms and 2 full bathrooms (septic permitted for 1 bedroom), creating a comfortable mountain living setup in a quiet, secluded setting. Step outside to take in the stunning scenery, unwind, and breathe in the fresh air--far removed in feeling, yet conveniently located.Enjoy standout upgrades, professionally designed amenities, and true comfort throughout, including a brand-new hot tub and custom sauna, plus major improvements for peace of mind: a new hot water tank (2026), HVAC (2024), and updated windows (2023), plus too many more to list here. You'll have to see the supplement for an exhaustive list. Income producing over the 1% rule with plenty of room to grow it as well as benefit from the recently added amenities.
Property Features
Property Type: Residential - Single Family
Cooling: Central Cooling
Fireplaces: 1
Fuel Type: Electric
Heating: Central, Electric
Home Style: Cabin, Chalet
Lot Size: 0.24 Acres
Year Built: 1994
Amenities
Walk-In Closet(s)
Cathedral Ceiling(s)
Kitchen Island
Feature Descriptions
Appliances: Dishwasher, Dryer, Microwave, Range, Refrigerator, Self Cleaning Oven, Washer
Days on Site: 1
Exterior: Wood Siding, Block, Frame
Fireplace: Stone, Wood Burning
Flooring: Tile
Lot: Private, Wooded
Parcel #: 108 17600 000
Parking: Off-Street Parking
Security Features: Smoke Detector
Sewer: Septic Tank
Special View Info: Wooded, Seasonal Moun
SQFT Total: 1280
View: Wooded, Seasonal Mountain
Water: Shared Well
Wooded: Yes
Listed By / Shown By
Listed By
Agency Name: LPT Realty, LLC
Shown By
Agent Name: Michael Cox
Agent Phone: (512) 773-7388
Agency Title: Crye-Leike Real Estate Services

Source: East Tennessee REALTORS
Estimate Your Payment
Estimated Payment
$ 1,359.05 per month $1,201.58 Principal & Interest $0.00 Property Tax (data not provided by mls) $157.47 Homeowner's InsuranceChange Payment Information




Privacy Policy / DMCA Notice / ADA Accessibility


This site is hosted, designed and copyright
© 1994 - 2026 by
Delta Media Group, Inc. -- Patent Pending --
2760 Hawks View Tr | MLS# 1348078
This single family home located at 2760 Hawks View Tr, Pigeon Forge, TN 37876 is currently listed for sale with an asking price of $539,900. This property was built in 1994 and has 1 bedrooms and 2 full baths with 1280 sq. ft. Hawks View Tr is located in the Acorn Heights subdivision. Search Acorn Heights real estate on michaelcox.crye-leike.com today.