
Michael Cox
REALTOR®



BEDS1
BATHS1 full
SQUARE FEET744
MLS#1347619
STATUSActive
PROPERTY TYPEResidential - Single Family
SUBDIVISIONSerenity Ridge Pud
NEIGHBORHOODSevier County - 27
Property Description
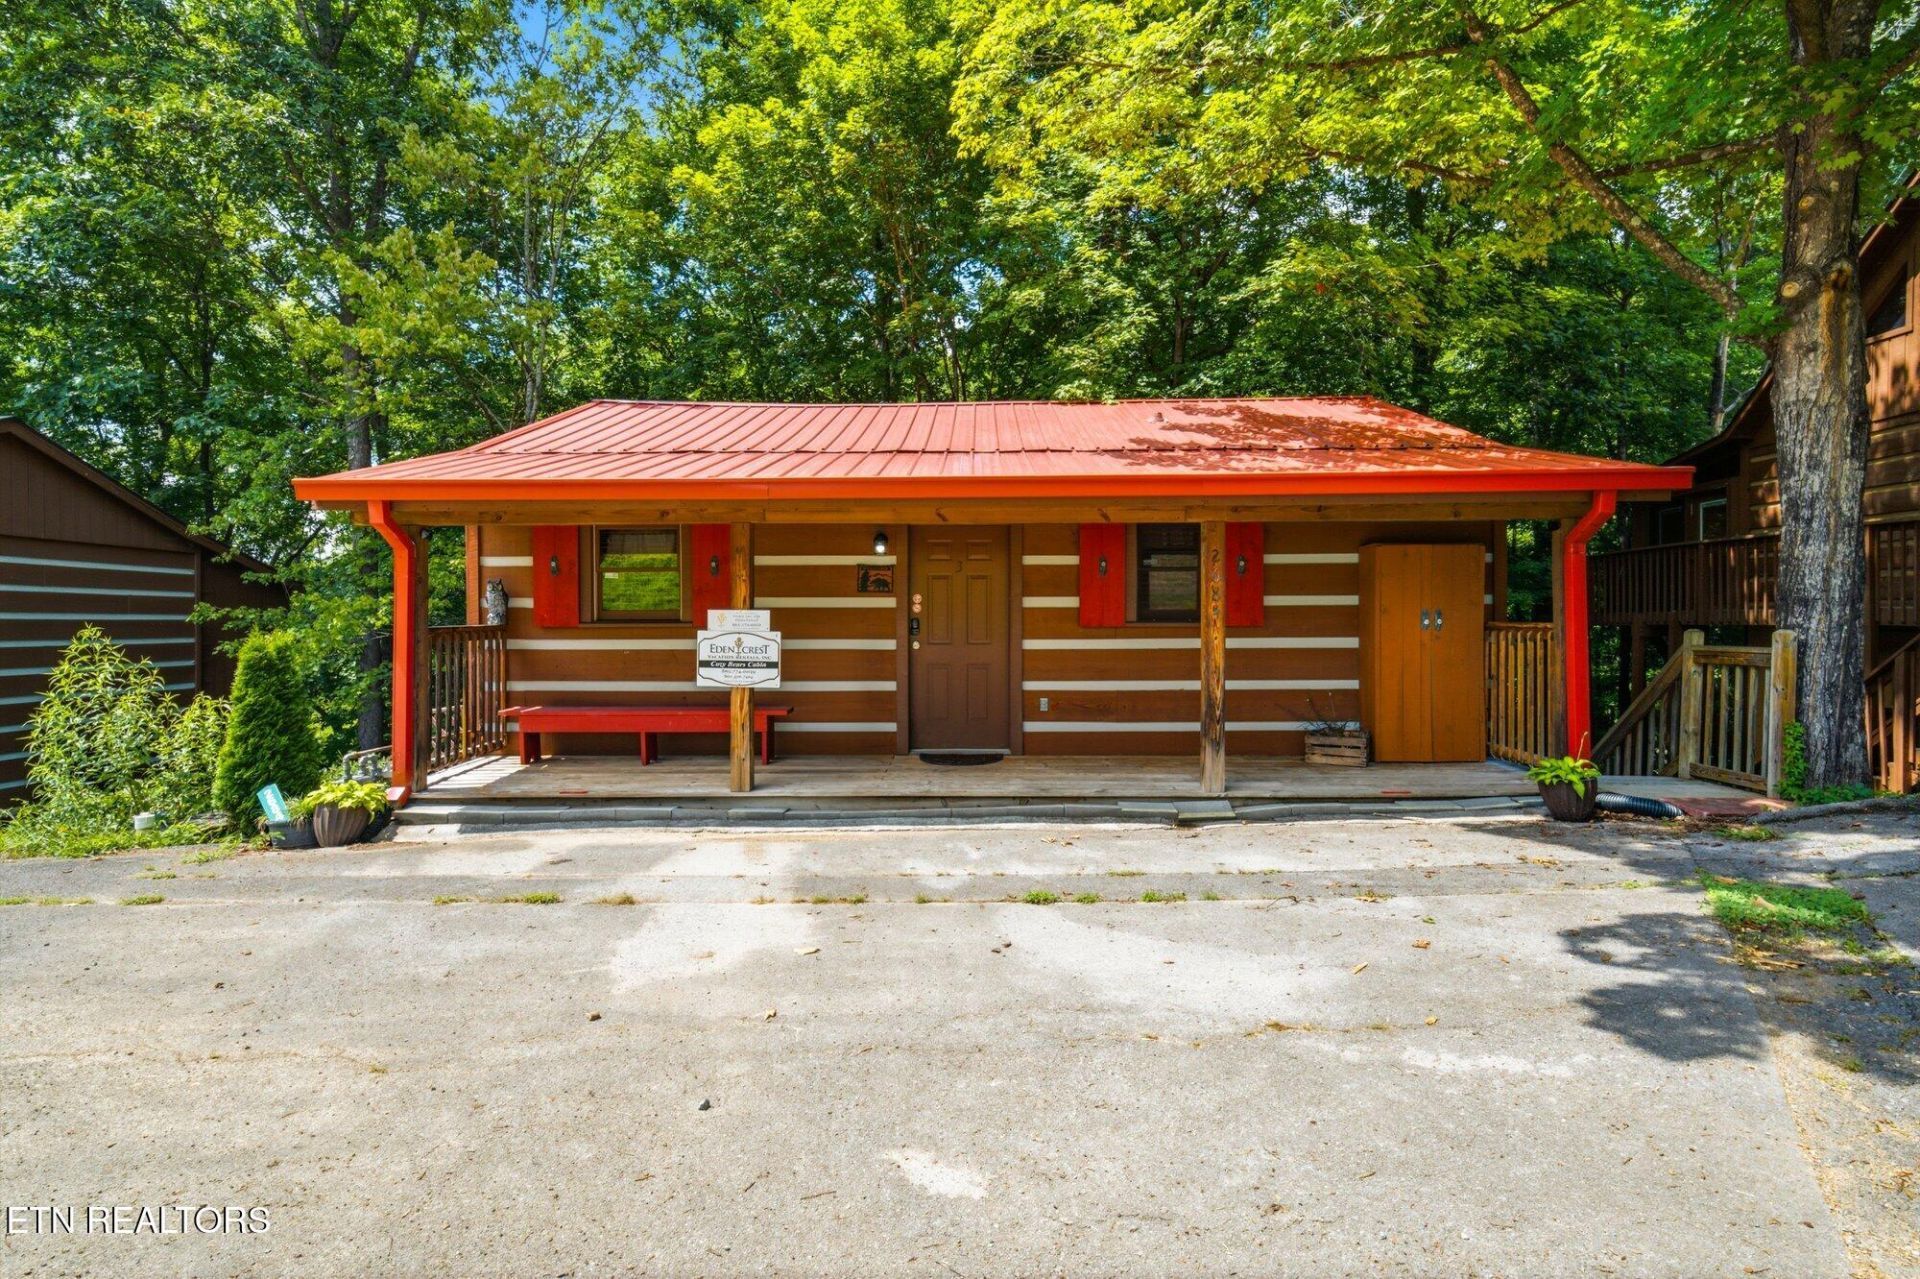
Escape to the Smoky Mountains with this beautifully maintained turnkey 1 bedroom, 1 bath cabin in the heart of Pigeon Forge! Ideally located just minutes from Gatlinburg, Great Smoky Mountains National Park, Dollywood, and all the area's premier dining, shopping, and entertainment, this property offers the perfect blend of convenience and mountain charm.Step inside to an inviting open floor plan featuring high ceilings, and cozy gas fireplace that creates a warm and welcoming atmosphere. Enjoy your morning coffee or unwind after a day of adventure on the covered porch, surrounded by the beauty of the Smokies. This cabin has updates that include brand-new water heater, new HVAC system, and a roof replaced just a few years ago, providing added value and peace of mind. Being sold fully furnished and turnkey, it's ready for immediate use as a vacation home, primary residence, or short-term rental Whether you're searching for your own mountain getaway or your next investment opportunity, this cabin offers the location, updates, and charm. Schedule your private showing today.
Property Features
Property Type: Residential - Single Family
Cooling: Central Cooling
Fireplaces: 1
Fuel Type: Electric
Heating: Central, Electric
Home Style: Cabin
Lot Size: 0.25 Acres
Year Built: 1995
Amenities
Cathedral Ceiling(s)
Feature Descriptions
Appliances: Dishwasher, Dryer, Microwave, Range, Refrigerator, Washer
Days on Site: 4
Exterior: Wood Siding, Frame
Fireplace: Gas
Flooring: Carpet, Hardwood
Lot: Wooded
Parcel #: 083I B 007.00
Sewer: Public Sewer
Special View Info: Wooded
SQFT Total: 744
View: Wooded
Water: Public
Wooded: Yes
Listed By / Shown By
Listed By
Agency Name: Tennessee Elite Realty
Shown By
Agent Name: Michael Cox
Agent Phone: (512) 773-7388
Agency Title: Crye-Leike Real Estate Services

Source: East Tennessee REALTORS
Estimate Your Payment
Estimated Payment
$ 1,082.16 per month $956.77 Principal & Interest $0.00 Property Tax (data not provided by mls) $125.39 Homeowner's InsuranceChange Payment Information




Privacy Policy / DMCA Notice / ADA Accessibility


This site is hosted, designed and copyright
© 1994 - 2026 by
Delta Media Group, Inc. -- Patent Pending --
2684 Valley Heights Drive | MLS# 1347619
This single family home located at 2684 Valley Heights Drive, Pigeon Forge, TN 37863 is currently listed for sale with an asking price of $429,900. This property was built in 1995 and has 1 bedrooms and 1 full baths with 744 sq. ft. Valley Heights Drive is located in the Serenity Ridge Pud subdivision. Search Serenity Ridge Pud real estate on michaelcox.crye-leike.com today.