
Michael Cox
REALTOR®



BEDS1
BATHS1 full
SQUARE FEET748
MLS#1354304
STATUSActive
PROPERTY TYPEResidential - Condominium
SUBDIVISIONRiverstone Resort Condos
NEIGHBORHOODSevier County - 27
Property Description
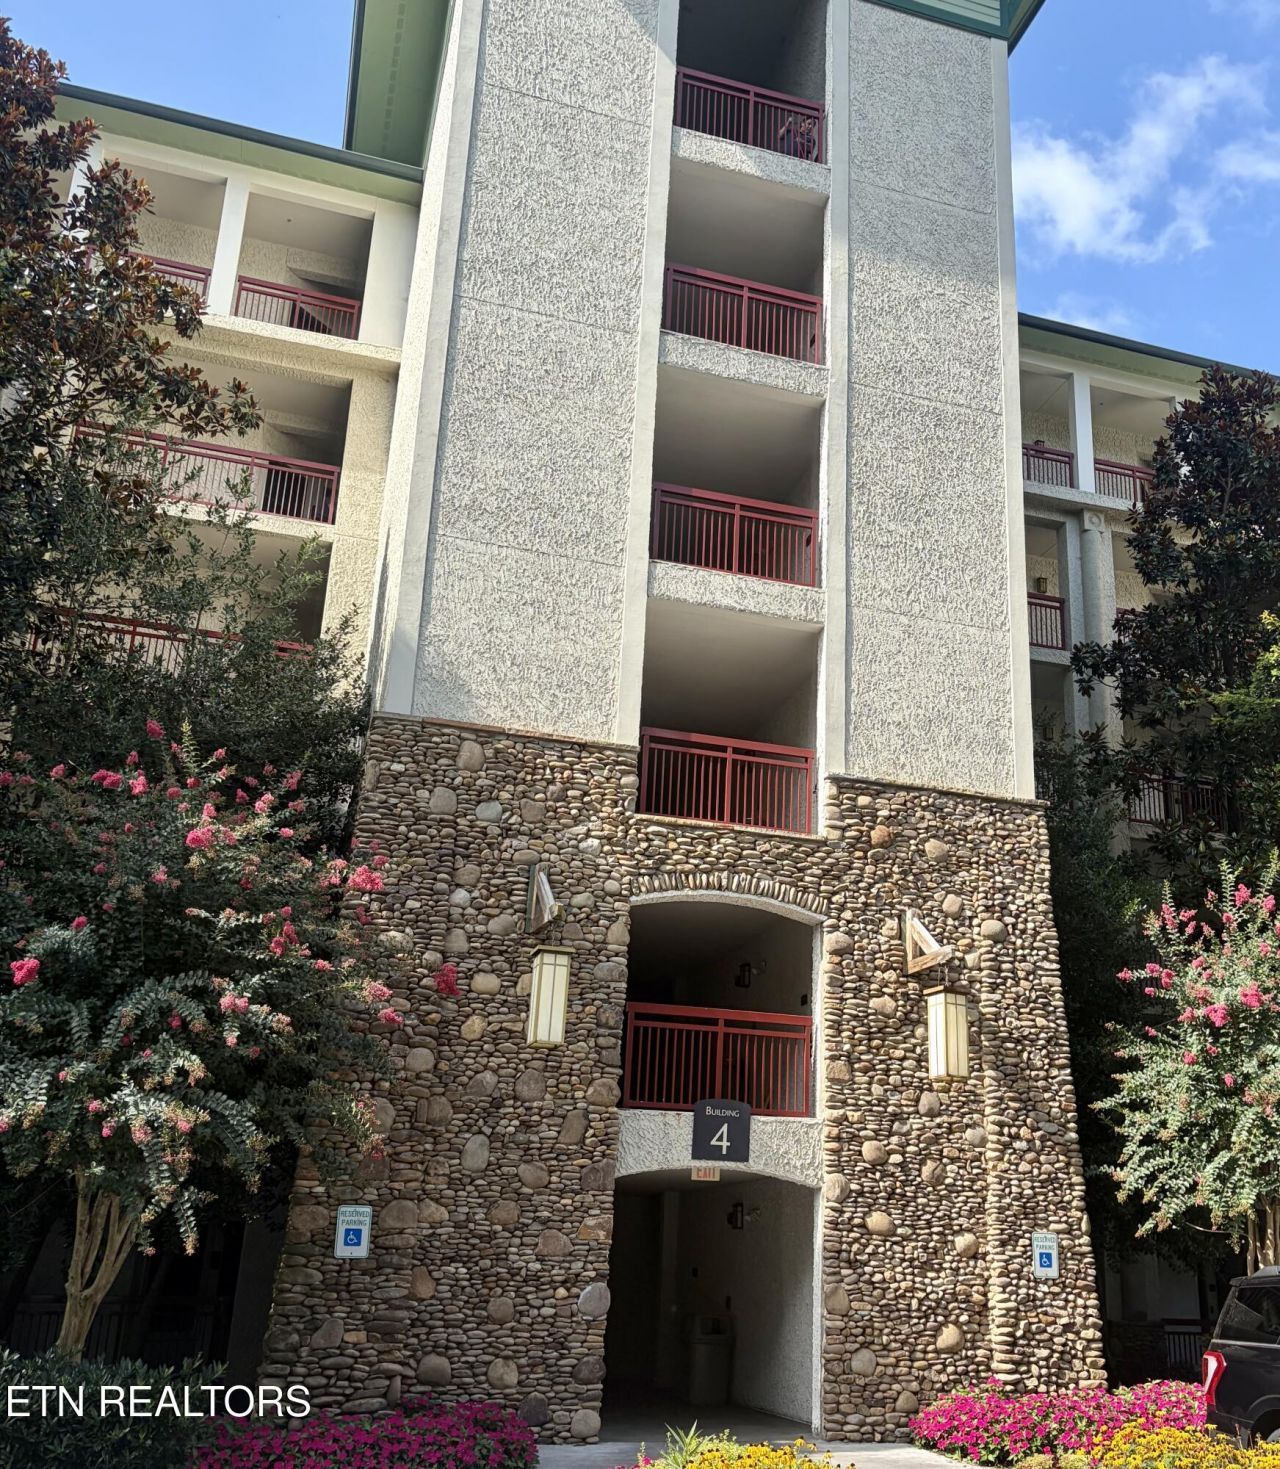
1BD/1BA with views overlooking the Little Pigeon River. Own one of the Smoky Mountains highly sought condos with top amenities @RiverStone Resort and Spa. This Pigeon Forge unit is arguably in a most desired location of the resort, as it offers views of both the Little Pigeon River and the mountains. Additional benefits include being situated in a quieter section of the resort in Bldg. 4 (just past the lazy river) yet still in the midst of everything for prime convenience.The unit sits on the 4th floor with easy parking, elevator access and features a private balcony and tasteful, modern updates -an excellent investment for earning rental income or to utilize as a primary residence or second home. See Units 444 & 445 both available to purchase now!
Property Features
Property Type: Residential - Condominium
Cooling: Central Cooling, Ceiling Fan(s)
Fireplaces: 1
Fuel Type: Electric, Gas
Heating: Central, Heat Pump, Natural Gas, Electric
Home Style: Other
Lot Size: 0.01 Acres
Year Built: 2007
Amenities
Walk-In Closet(s)
Eat-in Kitchen
Balcony
Feature Descriptions
Appliances: Dishwasher, Dryer, Microwave, Range, Refrigerator, Self Cleaning Oven, Washer
Association/Condo Fee: 600/Monthly
Association Amenities: Swimming Pool, Elevator, Golf Course, Playground, Security
Days on Site: 32
Exterior: Steel, Stucco, Stone, Block, Frame
Fireplace: Ventless, Gas Log
Flooring: Tile
HOA Y/N: Yes
Lot: River, Wooded, Level
Parcel #: 094 180.00
Parking: Attached, Main Level
Security Features: Smoke Detector
Sewer: Public Sewer
Special View Info: Mountain View
SQFT Total: 748
Swimming Pool: Yes
View: Mountain View
Water: Public
Wooded: Yes
Listed By / Shown By
Listed By
Agency Name: Remax Preferred Pigeon Forge
Shown By
Agent Name: Michael Cox
Agent Phone: (512) 773-7388
Agency Title: Crye-Leike Real Estate Services

Source: East Tennessee REALTORS
Estimate Your Payment
Estimated Payment
$ 1,131.50 per month $1,000.39 Principal & Interest $0.00 Property Tax (data not provided by mls) $131.10 Homeowner's InsuranceChange Payment Information




Privacy Policy / DMCA Notice / ADA Accessibility


This site is hosted, designed and copyright
© 1994 - 2026 by
Delta Media Group, Inc. -- Patent Pending --
212 Dollywood Lane | MLS# 1354304
This condo located at 212 Dollywood Lane, Pigeon Forge, TN 37863 is currently listed for sale with an asking price of $449,500. This property was built in 2007 and has 1 bedrooms and 1 full baths with 748 sq. ft. Dollywood Lane is located in the Riverstone Resort Condos subdivision. Search Riverstone Resort Condos real estate on michaelcox.crye-leike.com today.