
Michael Cox
REALTOR®



BEDS3
BATHS2 full
SQUARE FEET2,859
MLS#1348747
STATUSActive
PROPERTY TYPEResidential - Single Family
NEIGHBORHOODLoudon County - 32
Property Description
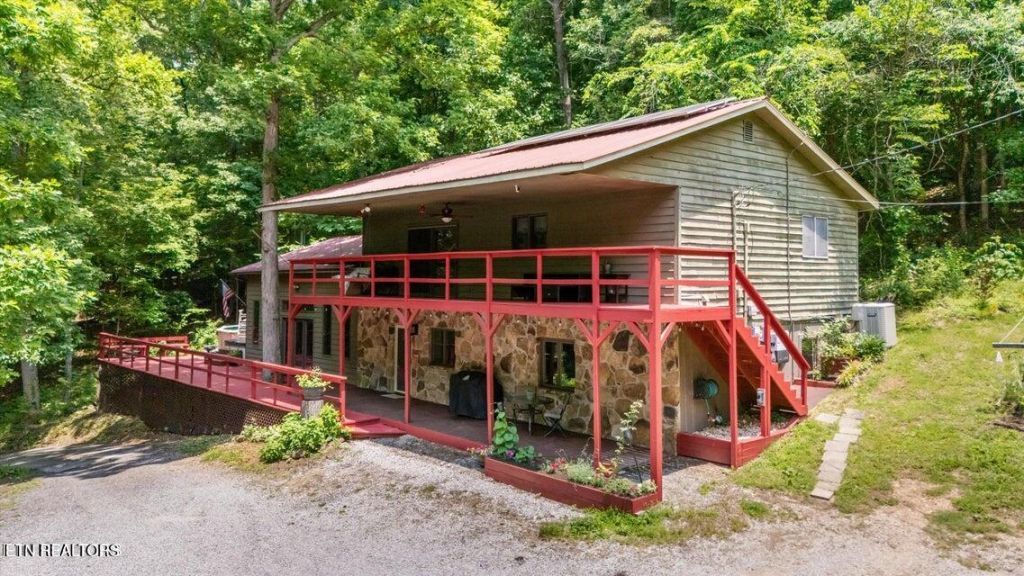
This home is located in the middle of 2 wooded and secluded acres, Offering the peace and privacy of a mountain getaway just two miles from historic downtown Loudon. The home features a spacious kitchen, three bedrooms, two baths, and an oversized family room perfect for entertaining, The is an upper & lower level deck , a hot tub, , a garden, and an outdoor storage She Shed with Solar Panels , A large area for a Fire Pit all designed to help you make the most of outdoor living. The detached garage is extra deep and can accommodate up to four cars, making it ideal for a workshop or extra storage and has a large carport attached. All appliances convey including Washer, Dryer, Range, Refrigerator, Dishwasher, Garbage Disposal & Tankless Water HeaterOwner Occupied and needs 1 hour notice for Showing .
Property Features
Property Type: Residential - Single Family
Cooling: Central Cooling, Ceiling Fan(s)
Fireplaces: 1
Fuel Type: Electric, Solar
Heating: Central, Heat Pump, Active Solar, Electric
Home Style: Traditional
Lot Size: 2.00 Acres
Year Built: 1984
Amenities
Walk-In Closet(s)
Eat-in Kitchen
Windows - Vinyl
Balcony
Feature Descriptions
Appliances: Tankless Water Heater, Dishwasher, Disposal, Dryer, Microwave, Range, Refrigerator, Washer
Days on Site: 9
Exterior: Stone, Cedar, Frame
Fireplace: Electric
Flooring: Carpet, Vinyl, Tile
Lot: Private, Wooded, Rolling Slope
Lot Dimensions: 402x241x397x209
Parcel #: 049 02500 000
Parking: Garage Door Opener, Carport, Detached, Main Level
Sewer: Septic Tank
Special View Info: Country Setting, Wood
SQFT Total: 2859
View: Country Setting, Wooded
Water: Public
Wooded: Yes
Local Schools
High School: Loudon
Middle School: Fort Loudoun
Elementary School: Loudon
Listed By / Shown By
Listed By
Agency Name: Southern Charm Homes
Shown By
Agent Name: Michael Cox
Agent Phone: (512) 773-7388
Agency Title: Crye-Leike Real Estate Services

Source: East Tennessee REALTORS
Estimate Your Payment
Estimated Payment
$ 1,205.75 per month $1,066.05 Principal & Interest $0.00 Property Tax (data not provided by mls) $139.71 Homeowner's InsuranceChange Payment Information




Privacy Policy / DMCA Notice / ADA Accessibility


This site is hosted, designed and copyright
© 1994 - 2026 by
Delta Media Group, Inc. -- Patent Pending --
1731 Vonore Rd | MLS# 1348747
This single family home located at 1731 Vonore Rd, Loudon, TN 37774 is currently listed for sale with an asking price of $479,000. This property was built in 1984 and has 3 bedrooms and 2 full baths with 2859 sq. ft.Search Loudon County - 32 real estate on michaelcox.crye-leike.com today.