
Michael Cox
REALTOR®



BEDS2
BATHS1 full
SQUARE FEET1,115
MLS#1353639
STATUSActive
PROPERTY TYPEResidential - Single Family
SUBDIVISIONMcMillian
NEIGHBORHOODMcMinn County - 40
Property Description
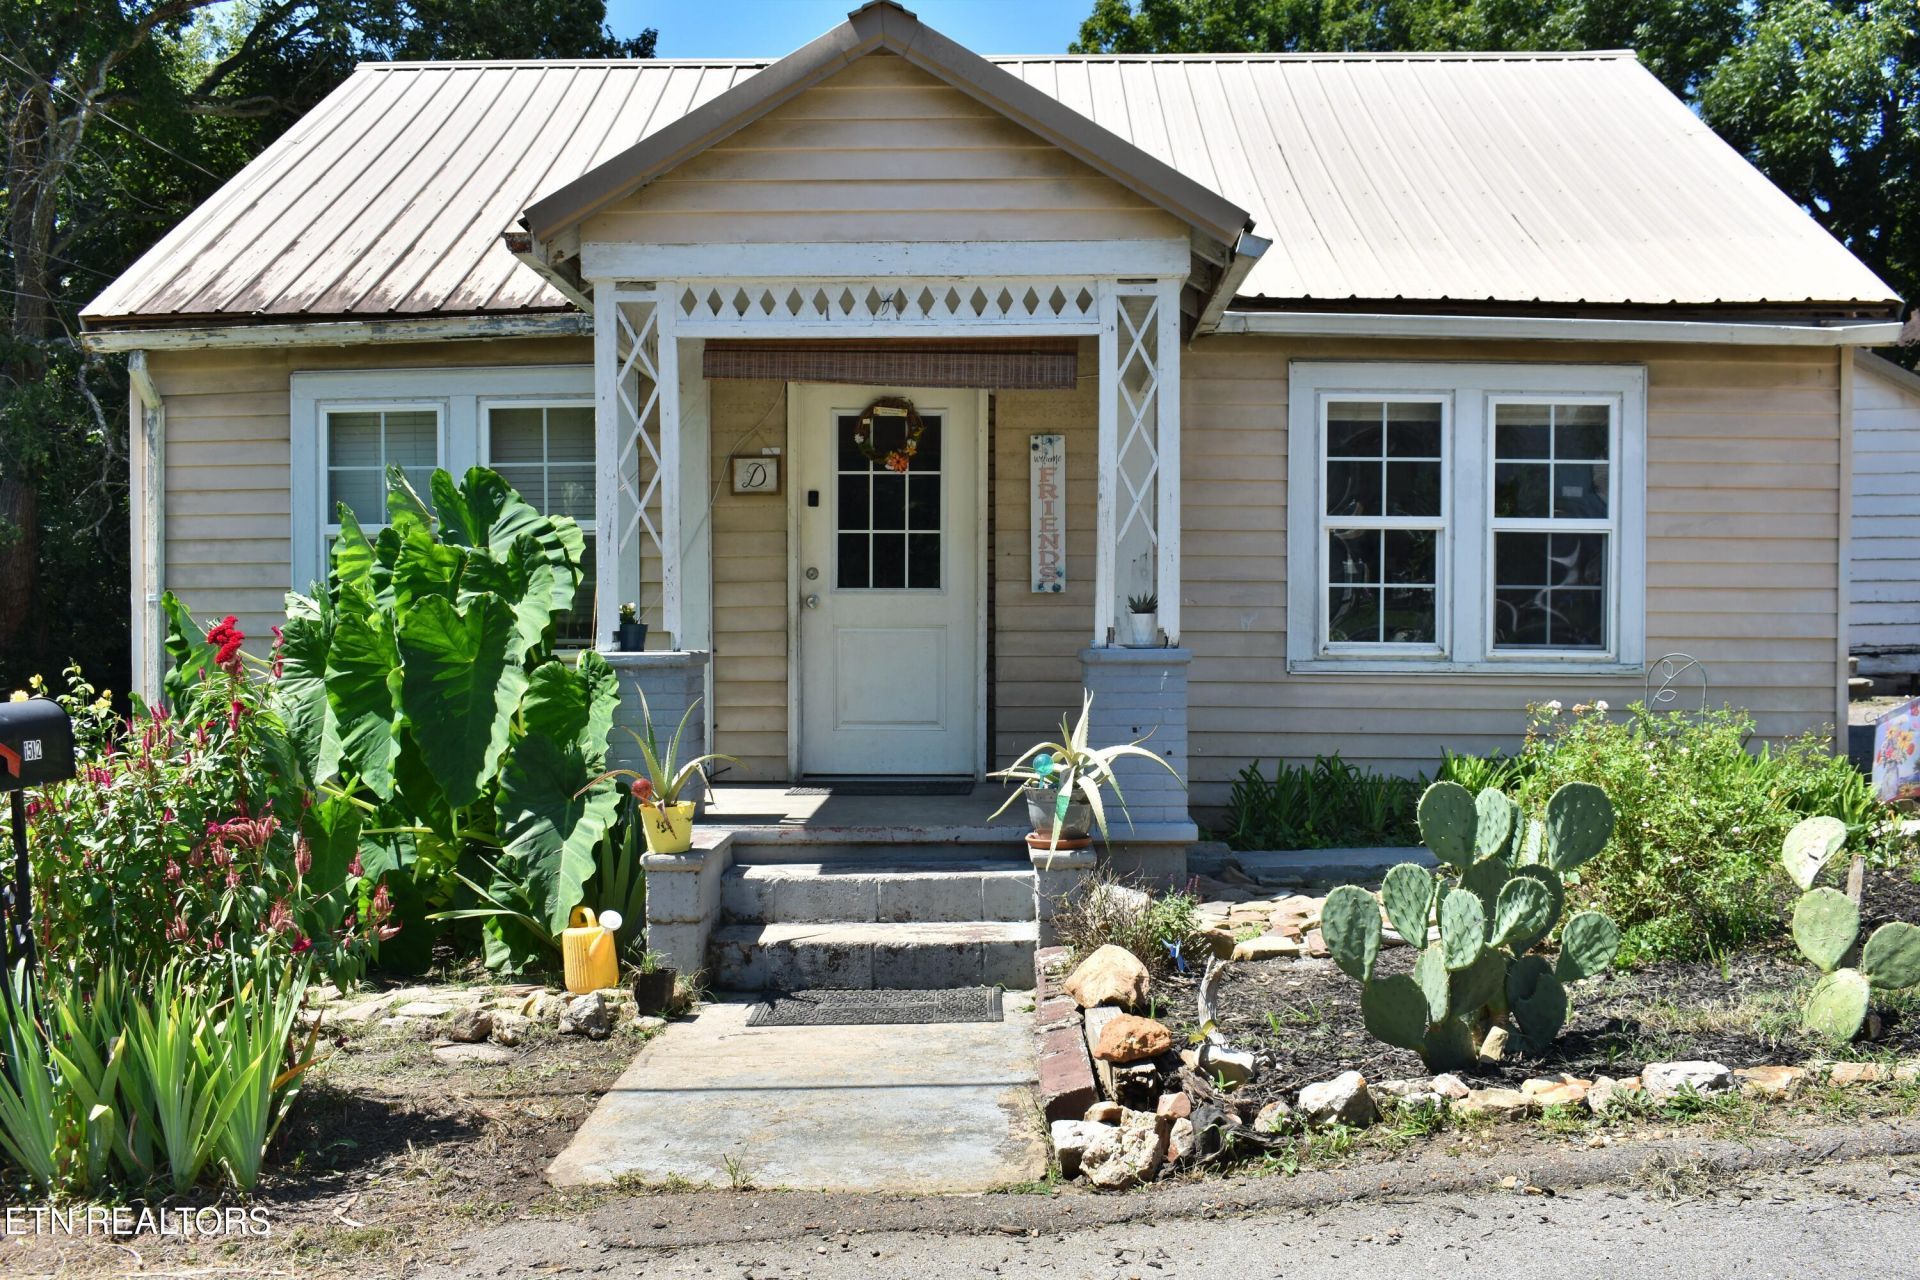
INVESTORS & BUYERS--AFFORDABLE ATHENS PROPERTY WITH POTENTIAL! Conveniently located less than one mile from Downtown Athens, this 2-bedroom, 1-bath home offers an excellent opportunity for an investor, first-time buyer, or anyone looking for an affordable home with potential. The main level features 2 bedrooms and 1 full bath, while the upstairs bonus space provides flexibility for a potential bedroom, den, office, hobby area, or storage. The property needs some TLC but offers plenty of opportunity to add value and make it your own. Outside, enjoy a covered front porch surrounded by established landscaping and unique flowers, including oversized elephant ears that provide added privacy. A large workshop offers excellent space for projects, hobbies, or additional storage. The side yard provides room for RV parking, pets, or additional outdoor use. Convenient location, flexible bonus space, workshop, RV parking potential, and proximity to Downtown Athens make this property one to see!
Property Features
Property Type: Residential - Single Family
Cooling: Other, Central Cooling, Ceiling Fan(s), Window Unit(s
Fireplaces: 1
Fuel Type: Electric
Heating: Central, Other, Electric
Home Style: Traditional
Lot Size: 0.18 Acres
Year Built: 1945
Amenities
Eat-in Kitchen
Feature Descriptions
Appliances: Range, Refrigerator
Days on Site: 7
Exterior: Frame
Flooring: Carpet, Hardwood, Vinyl
Lot: Irregular Lot, Level
Lot Dimensions: 131 x 77 IRR
Parcel #: 056C B 087.00
Parking: Off-Street Parking
Sewer: Public Sewer
SQFT Total: 1115
Water: Public
Local Schools
High School: Mcminn
Middle School: Athens
Elementary School: Athens City Primary
Listed By / Shown By
Listed By
Agency Name: Coldwell Banker Pryor Realty
Shown By
Agent Name: Michael Cox
Agent Phone: (512) 773-7388
Agency Title: Crye-Leike Real Estate Services

Source: East Tennessee REALTORS
Estimate Your Payment
Estimated Payment
$ 314.65 per month $278.20 Principal & Interest $0.00 Property Tax (data not provided by mls) $36.46 Homeowner's InsuranceChange Payment Information




Privacy Policy / DMCA Notice / ADA Accessibility


This site is hosted, designed and copyright
© 1994 - 2026 by
Delta Media Group, Inc. -- Patent Pending --
1512 Adams St | MLS# 1353639
This single family home located at 1512 Adams St, Athens, TN 37303 is currently listed for sale with an asking price of $125,000. This property was built in 1945 and has 2 bedrooms and 1 full baths with 1115 sq. ft. Adams St is located in the McMillian subdivision. Search McMillian real estate on michaelcox.crye-leike.com today.