
Michael Cox
REALTOR®



BEDS3
BATHS2 full
SQUARE FEET1,475
MLS#1358080
STATUSActive
PROPERTY TYPEResidential - Single Family
SUBDIVISIONMagnolia Grove
NEIGHBORHOODMcMinn County - 40
Property Description
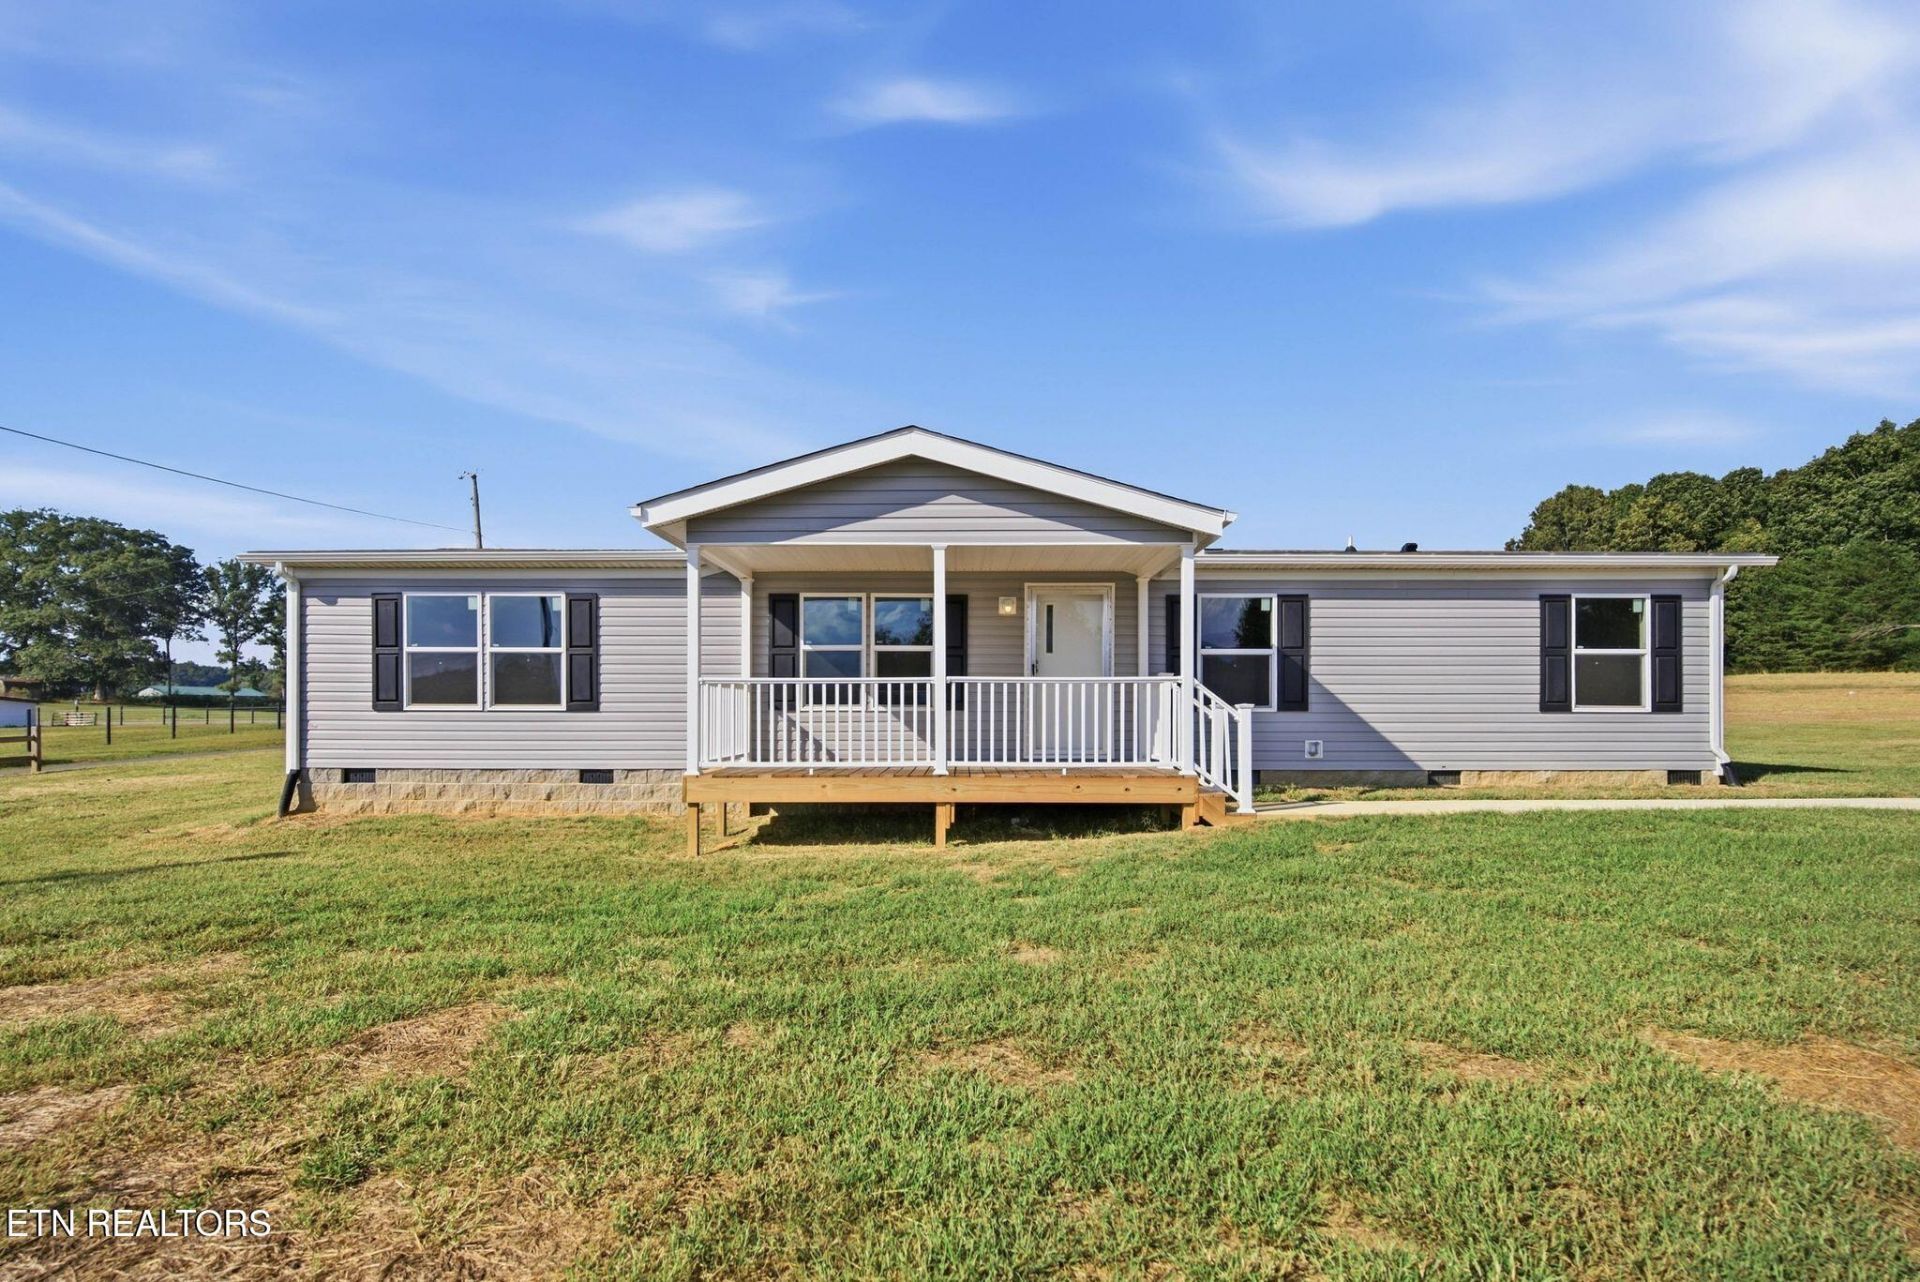
Brand new in a beautiful county setting! This brand-new Clayton Marvel model offers 3 bedrooms, 2 full baths, and a split-bedroom floor plan designed for comfort and privacy. The open-concept living room, kitchen, and dining area create a spacious feel that is perfect for everyday living and entertaining. The kitchen features a center island, abundant cabinet space, and a functional layout that makes meal prep and gathering easy.The private primary suite is thoughtfully separated from the secondary bedrooms and includes a well-designed bath for added convenience. Situated in the desirable Magnolia Grove subdivision, this home offers a peaceful country setting with the convenience of city water, electric service, septic, and Comcast internet availability. If you are searching for a new manufactured home in Etowah TN, a move-in ready 3 bedroom home, or an affordable new construction home in McMinn County, this property is a must-see.Property taxes tbd. Some photos are AI enhanced.
Property Features
Property Type: Residential - Single Family
Cooling: Central Cooling
Fireplaces: 1
Fuel Type: Electric
Heating: Central, Electric
Lot Size: 0.95 Acres
Amenities
Walk-In Closet(s)
Kitchen Island
Eat-in Kitchen
Windows - Vinyl
Feature Descriptions
Appliances: Dishwasher, Range, Refrigerator
Association/Condo Fee: 400/Yearly
Days on Site: 2
Exterior: Vinyl Siding, Block
Flooring: Vinyl
HOA Y/N: Yes
Lot: Corner Lot, Level
Parcel #: part of 125 104.10
Parking: Off-Street Parking
Sewer: Septic Tank
SQFT Total: 1475
Water: Public
Local Schools
High School: Central
Middle School: Mountain View
Elementary School: Mountain View
Listed By / Shown By
Listed By
Agency Name: CENTURY 21 Legacy
Shown By
Agent Name: Michael Cox
Agent Phone: (512) 773-7388
Agency Title: Crye-Leike Real Estate Services

Source: East Tennessee REALTORS
Estimate Your Payment
Estimated Payment
$ 677.14 per month $598.68 Principal & Interest $0.00 Property Tax (data not provided by mls) $78.46 Homeowner's InsuranceChange Payment Information




Privacy Policy / DMCA Notice / ADA Accessibility


This site is hosted, designed and copyright
© 1994 - 2026 by
Delta Media Group, Inc. -- Patent Pending --
133 County Road 784a | MLS# 1358080
This single family home located at 133 County Road 784a, Etowah, TN 37331 is currently listed for sale with an asking price of $269,000. This property has 3 bedrooms and 2 full baths with 1475 sq. ft. County Road 784a is located in the Magnolia Grove subdivision. Search Magnolia Grove real estate on michaelcox.crye-leike.com today.