
Michael Cox
REALTOR®



BEDS3
BATHS2 full
SQUARE FEET1,264
MLS#1347833
STATUSActive
PROPERTY TYPEResidential - Single Family
SUBDIVISIONEdgewood Acres
NEIGHBORHOODBlount County - 28
Property Description
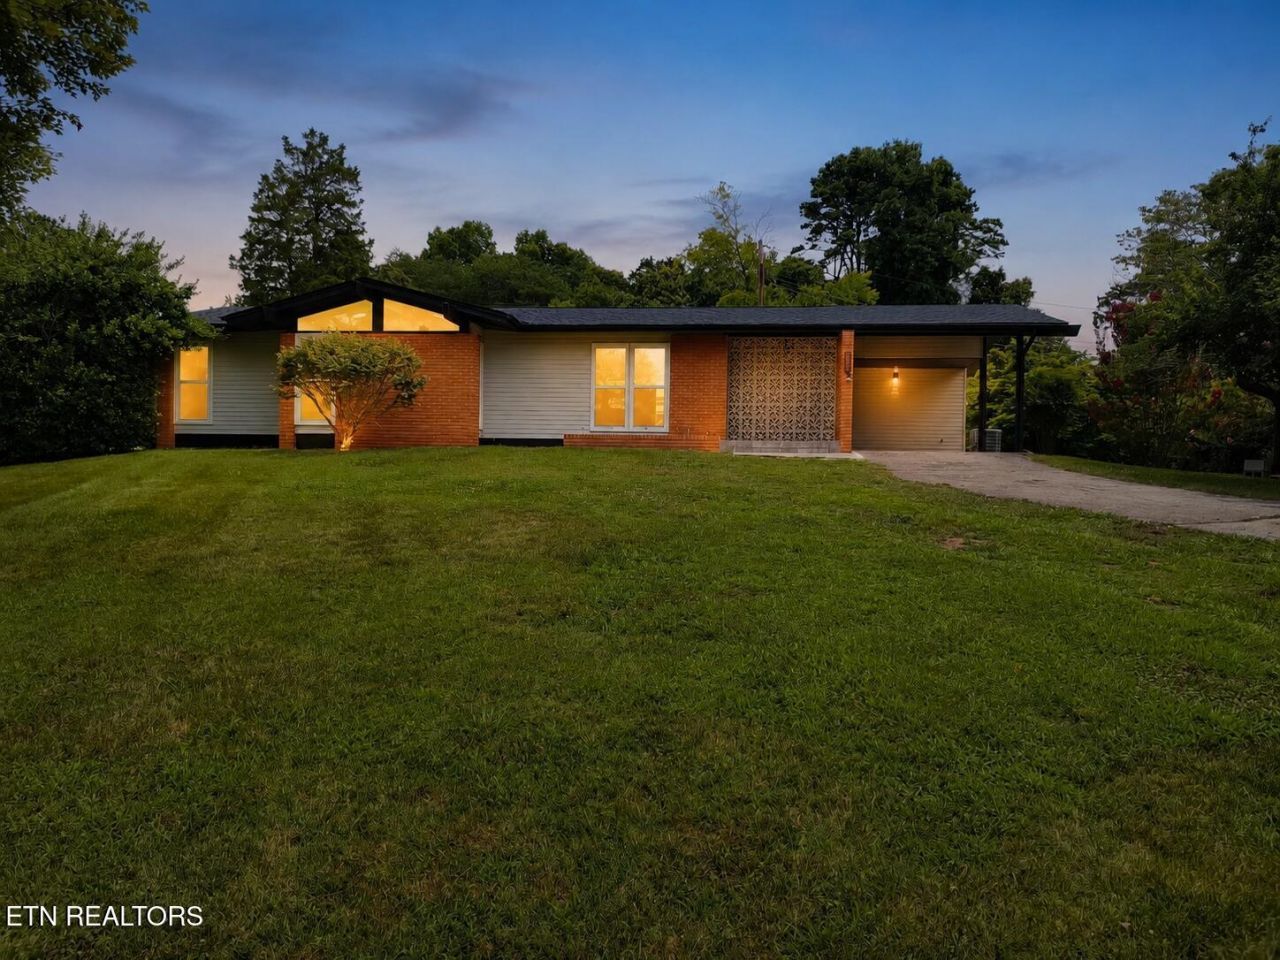
Fully renovated home on a spacious half-acre lot with county taxes only and an excellent location near Maryville, Alcoa Highway, I-140, and the new Amazon facility. The renovation includes a new roof, new windows, new kitchen cabinets, granite countertops, a center island, new LVP flooring, fresh paint, new interior doors, updated trim details, and beautifully tiled bathrooms. Major system updates include a new electrical panel and new water heater, giving buyers peace of mind and lower maintenance for years to come. The open kitchen and living layout offers a clean, modern feel, while the large lot gives space for parking, pets, gardening, entertaining, or future outdoor improvements. Additional storage adds practical value. Located about 3 minutes from I-140 and 5 minutes from the Amazon facility, with easy access to Maryville, Alcoa, Knoxville, and Alcoa Highway. Move-in ready, well located, and packed with major updates. Owner/Agent. *Virtually staged*
Property Features
Property Type: Residential - Single Family
Cooling: Central Cooling, Ceiling Fan(s)
Fireplaces: 1
Fuel Type: Electric
Heating: Central, Electric
Home Style: Traditional
Lot Size: 0.49 Acres
Year Built: 1964
Amenities
Kitchen Island
Eat-in Kitchen
Windows - Vinyl
Feature Descriptions
Appliances: Dishwasher, Microwave, Range, Refrigerator
Association Amenities: Other
Exterior: Aluminum Siding, Brick, Frame
Flooring: Laminate, Tile
HOA Y/N: Yes
Lot: Level
Lot Dimensions: 172x125
Parcel #: 027K B 01300 000
Security Features: Smoke Detector
Sewer: Public Sewer
Special View Info: Other
SQFT Total: 1264
View: Other
Water: Public
Local Schools
High School: Heritage
Middle School: Eagleton
Elementary School: Eagleton
Listed By / Shown By
Listed By
Agency Name: The Real Estate Firm, Inc.
Shown By
Agent Name: Michael Cox
Agent Phone: (512) 773-7388
Agency Title: Crye-Leike Real Estate Services

Source: East Tennessee REALTORS
Estimate Your Payment
Estimated Payment
$ 843.27 per month $745.56 Principal & Interest $0.00 Property Tax (data not provided by mls) $97.71 Homeowner's InsuranceChange Payment Information




Privacy Policy / DMCA Notice / ADA Accessibility


This site is hosted, designed and copyright
© 1994 - 2026 by
Delta Media Group, Inc. -- Patent Pending --
125 Liscom Drive | MLS# 1347833
This single family home located at 125 Liscom Drive, Maryville, TN 37804 is currently listed for sale with an asking price of $335,000. This property was built in 1964 and has 3 bedrooms and 2 full baths with 1264 sq. ft. Liscom Drive is located in the Edgewood Acres subdivision. Search Edgewood Acres real estate on michaelcox.crye-leike.com today.