
Michael Cox
REALTOR®



BEDS0
BATHS
SQUARE FEET1,874
MLS#1348765
STATUSActive
PROPERTY TYPEMulti Unit - Multiple
NEIGHBORHOODFentress County - 43
Property Description
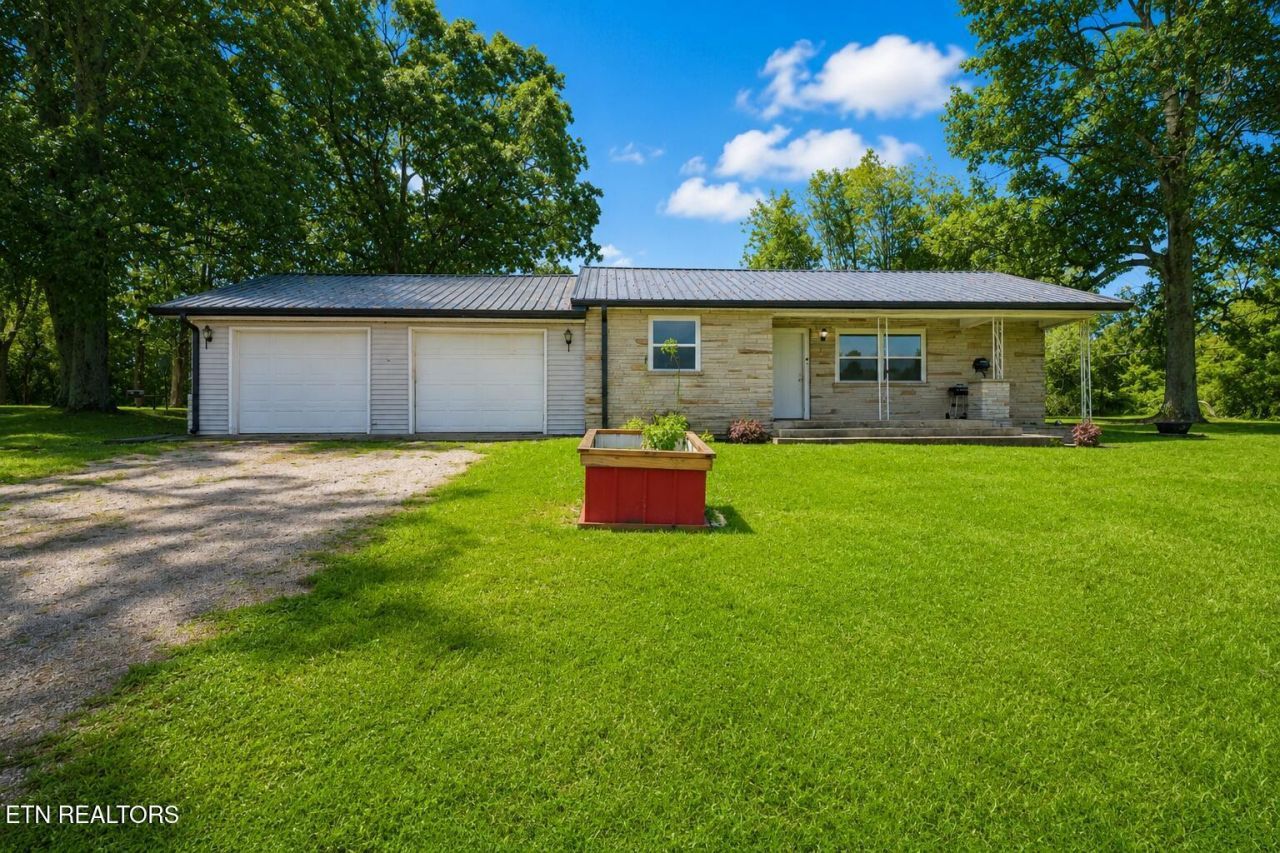
Multi-Family OR Investment opportunity in the heart of Fentress County! -This duplex offers two private living spaces, each with its own driveway and exterior entrance. -The main unit features 2 bedrooms, 1 bathroom, and an additional 100-square-foot studio or office with sound-dampening insulation. This flexible space is ideal for working from home, recording music, or pursuing creative hobbies. It has an attached two-car garage, providing additional parking, storage, or workspace. Situated on a spacious double lot with room for a garden, chickens, or future outbuildings, this property offers plenty of possibilities. -The rear unit is a newer 1-bedroom, 1-bathroom apartment with private access. -Recent improvements include a newer roof, updated siding, fresh interior paint, and renovated kitchens and bathrooms. -Whether you are searching for an income-producing investment, multi-generational living, or a home with the option to rent one unit while occupying the other, 1210 Frank Campbell Road is well worth a look. Buyer to verify all information and measurements.
Property Features
Property Type: Multi Unit - Multiple
Cooling: Central Cooling, Wall Cooling, Ceiling Fan(s)
Fuel Type: Electric, Gas
Garage: 2 car attached
Heating: Heat Pump, Central, Forced Air, Natural Gas, Other, Ele
Lot Size: 1.26 Acres
Year Built: 1966
Amenities
Walk-In Closet(s)
Windows - Vinyl
Feature Descriptions
Appliances: Dishwasher, Dryer, Microwave, Range, Refrigerator, Washer
Days on Site: 4
Exterior: Stone, Vinyl Siding, Block
Flooring: Hardwood, Vinyl
Lot Dimensions: 235x233
Parcel #: 074 101.02
Parking: Off-Street Parking, On Premise Parking, Attached
Security Features: Smoke Detector
SQFT Total: 1874
Units: 2
Local Schools
High School: Alvin C. York Institute
Listed By / Shown By
Listed By
Agency Name: The Real Estate Collective
Shown By
Agent Name: Michael Cox
Agent Phone: (512) 773-7388
Agency Title: Crye-Leike Real Estate Services

Source: East Tennessee REALTORS
Estimate Your Payment
Estimated Payment
$ 754.92 per month $667.45 Principal & Interest $0.00 Property Tax (data not provided by mls) $87.47 Homeowner's InsuranceChange Payment Information




Privacy Policy / DMCA Notice / ADA Accessibility


This site is hosted, designed and copyright
© 1994 - 2026 by
Delta Media Group, Inc. -- Patent Pending --
1210 Frank Campbell Rd | MLS# 1348765
This multi-family property located at 1210 Frank Campbell Rd, Jamestown, TN 38556 is currently listed for sale with an asking price of $299,900. Search Fentress County - 43 real estate on michaelcox.crye-leike.com today.