
Michael Cox
REALTOR®



BEDS3
BATHS2 full
SQUARE FEET1,768
MLS#1348825
STATUSActive
PROPERTY TYPEResidential - Single Family
NEIGHBORHOODOverton County - 54
Property Description
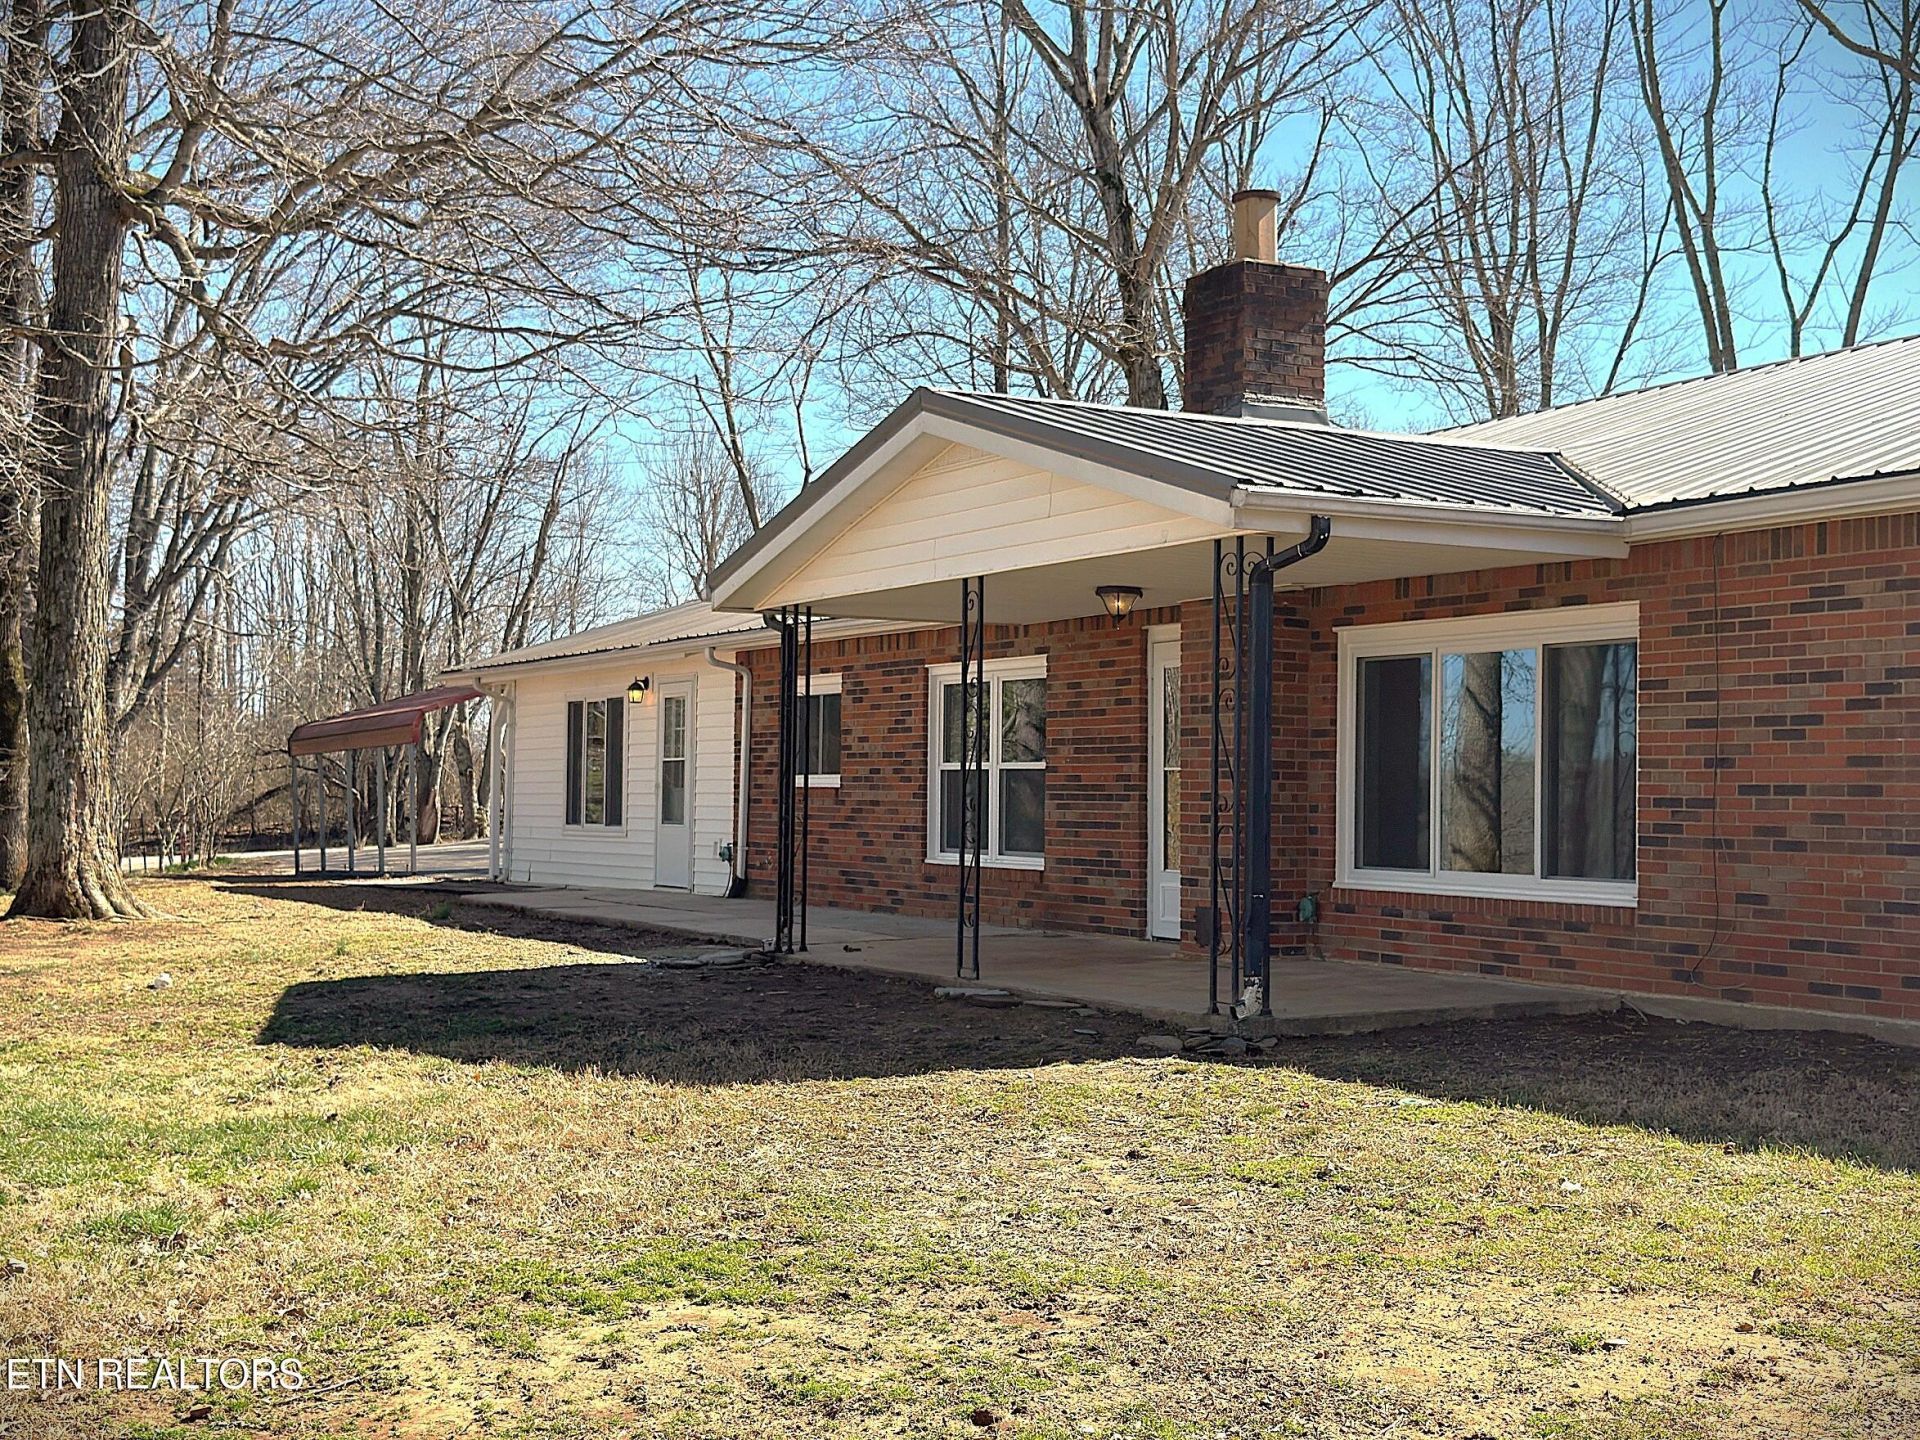
Tucked away on 5 fully fenced acres, this unique 3-bed, 2-bath basement/berm-style home offers privacy, efficiency, and room to live your homestead dream. Freshly painted throughout with brand-new tile flooring, new water heater, new HVAC, new septic and french drain, the home blends durability with clean, modern updates. A versatile 300 sq ft flex space provides endless options--home office, gym, hobby room, or guest area. Outside, the property truly shines with a peaceful pond, a barn ready for animals or equipment, and a chicken coop already in place. The fully fenced acreage is ideal for livestock, gardening, or simply enjoying wide-open space. Whether you're looking for a private retreat, a mini-farm, or a property with room to grow, this one delivers a rare combination of land, functionality, and recent improvements--all in a serene rural setting. Minutes from town and Dale Hollow Lake.
Property Features
Property Type: Residential - Single Family
Basement: Yes
Cooling: Central Cooling
Fireplaces: 1
Fuel Type: Propane
Heating: Central, Propane
Home Style: Traditional
Lot Size: 5.20 Acres
Year Built: 1983
Amenities
Walk-In Closet(s)
Feature Descriptions
Appliances: Dishwasher, Range, Refrigerator
Exterior: Vinyl Siding, Brick
Flooring: Vinyl, Tile
Lot: Pond, Irregular Lot
Parcel #: 038 01801 000
Parking: Detached
Security Features: Smoke Detector
Sewer: Septic Tank
Special View Info: Other
SQFT Total: 1768
View: Other
Water: Public
Local Schools
Middle School: Livingston
Listed By / Shown By
Listed By
Agency Name: Exit Cross Roads Realty Cookeville
Shown By
Agent Name: Michael Cox
Agent Phone: (512) 773-7388
Agency Title: Crye-Leike Real Estate Services

Source: East Tennessee REALTORS
Estimate Your Payment
Estimated Payment
$ 792.93 per month $701.05 Principal & Interest $0.00 Property Tax (data not provided by mls) $91.88 Homeowner's InsuranceChange Payment Information




Privacy Policy / DMCA Notice / ADA Accessibility


This site is hosted, designed and copyright
© 1994 - 2026 by
Delta Media Group, Inc. -- Patent Pending --
1152 Dogwalk Rd | MLS# 1348825
This single family home located at 1152 Dogwalk Rd, Monroe, TN 38573 is currently listed for sale with an asking price of $315,000. This property was built in 1983 and has 3 bedrooms and 2 full baths with 1768 sq. ft.Search Overton County - 54 real estate on michaelcox.crye-leike.com today.