
Michael Cox
REALTOR®



BEDS4
BATHS3 full
SQUARE FEET3,127
MLS#1343191
STATUSActive
PROPERTY TYPEResidential - Single Family
SUBDIVISIONAndover Court S/D
NEIGHBORHOODKnox County - 1
Property Description
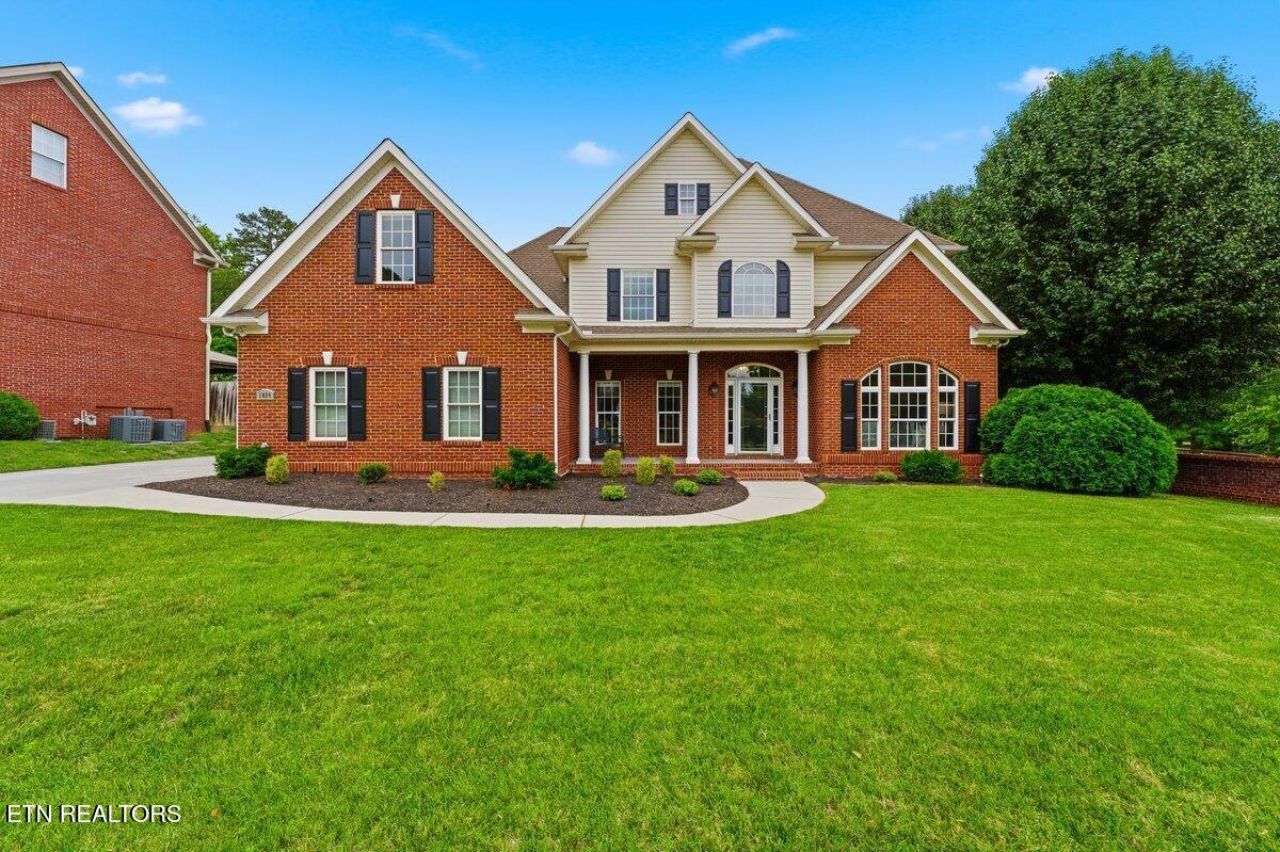
Welcome home to this beautiful, well maintained two-story brick residence offering 4 spaciousbedrooms, a large bonus room, 3 full bathrooms, and 3-car garage thoughtfully designed forcomfortable everyday living. You'll be welcomed by a warm, functional, and inviting foyer thatsets the tone for the exceptional spaces throughout. Elegant dual staircases create a grandarchitectural statement, while new hardwood flooring throughout the main level and fresh paintprovide a soft, neutral palette providing a timeless, move-in-ready appeal. The light-filled livingroom is enhanced by oversized windows that flood the space with natural sunlight, creating anairy and welcoming atmosphere. A formal dining room offers a sophisticated space forentertaining. The heart of the home is the spacious kitchen featuring white cabinetry, stainlesssteel appliances, solid-surface countertops, breakfast bar, and abundant workspace. Acharming breakfast nook offers a perfect setting for casual meals, while the built-in desk andorganizational 'command center' provide a practical hub for managing daily life. The kitchenopens to a dramatic two-story family room designed for comfort and style, showcasing soaringceilings, abundant natural light, and a cozy gas fireplace. The impressive living spacetransitions outdoors to a quaint courtyard-style retreat featuring a covered patio for shadedrelaxation and a deck ideal for enjoying sunny afternoons, outdoor dining and entertaining. Adesirable main-level guest suite offers privacy and flexibility, complete with a generously sizedbedroom featuring two closets and convenient access to the full bathroom--perfect for guests ormulti-generational living, or a private home office. Upstairs, the expansive primary suite servesas a peaceful retreat, filled with natural light and offering plenty of space to unwind. Twoadditional bedrooms share a well-appointed Jack-and-Jill bathroom, while the large bonus roomprovides endless possibilities as a media room, playroom, fitness area, home office, or fifthsleeping space. Combining timeless brick architecture, thoughtful updates, versatile livingspaces, and exceptional indoor-outdoor flow, this remarkable home delivers the perfect balanceof elegance, functionality and everyday comfort.
Property Features
Property Type: Residential - Single Family
Cooling: Central Cooling, Ceiling Fan(s)
Fireplaces: 1
Fuel Type: Electric, Gas
Garage: 3 car attached
Heating: Central, Natural Gas, Electric
Home Style: Traditional
Lot Size: 0.38 Acres
Year Built: 2002
Amenities
Walk-In Closet(s)
Cathedral Ceiling(s)
Kitchen Island
Pantry
Central Vacuum
Windows - Vinyl
Prof Landscaped
Feature Descriptions
Appliances: Dishwasher, Dryer, Microwave, Range, Refrigerator, Washer
Association/Condo Fee: 20.84/Monthly
Days on Site: 46
Exterior: Vinyl Siding, Brick, Frame
Fireplace: Pre-Fab, Gas Log
Flooring: Carpet, Hardwood, Tile
HOA Y/N: Yes
Lot: Corner Lot, Level
Lot Dimensions: 93.88 X 173.95 X IRR
Parcel #: 144PG027
Parking: Garage Faces Side, Garage Door Opener, Attached, Main Level
Security Features: Smoke Detector
Sewer: Public Sewer
Special View Info: Other
SQFT Total: 3127
View: Other
Water: Public
Local Schools
High School: Bearden
Middle School: West Valley
Elementary School: Northshore
Listed By / Shown By
Listed By
Agency Name: United Real Estate Solutions
Shown By
Agent Name: Michael Cox
Agent Phone: (512) 773-7388
Agency Title: Crye-Leike Real Estate Services

Source: East Tennessee REALTORS
Estimate Your Payment
Estimated Payment
$ 1,837.58 per month $1,624.66 Principal & Interest $0.00 Property Tax (data not provided by mls) $212.92 Homeowner's InsuranceChange Payment Information




Privacy Policy / DMCA Notice / ADA Accessibility


This site is hosted, designed and copyright
© 1994 - 2026 by
Delta Media Group, Inc. -- Patent Pending --
1030 Andover View Lane | MLS# 1343191
This single family home located at 1030 Andover View Lane, Knoxville, TN 37922 is currently listed for sale with an asking price of $730,000. This property was built in 2002 and has 4 bedrooms and 3 full baths with 3127 sq. ft. Andover View Lane is located in the Andover Court S/D subdivision. Search Andover Court S/D real estate on michaelcox.crye-leike.com today.